
Developer
Radiant Real Estate
Price From
AED 717,000
Handover Date
Q4 2028
Property Type
Apartments
Bedrooms
1 to 4 BR
Downpayment
10%
Radiant Elite Tower
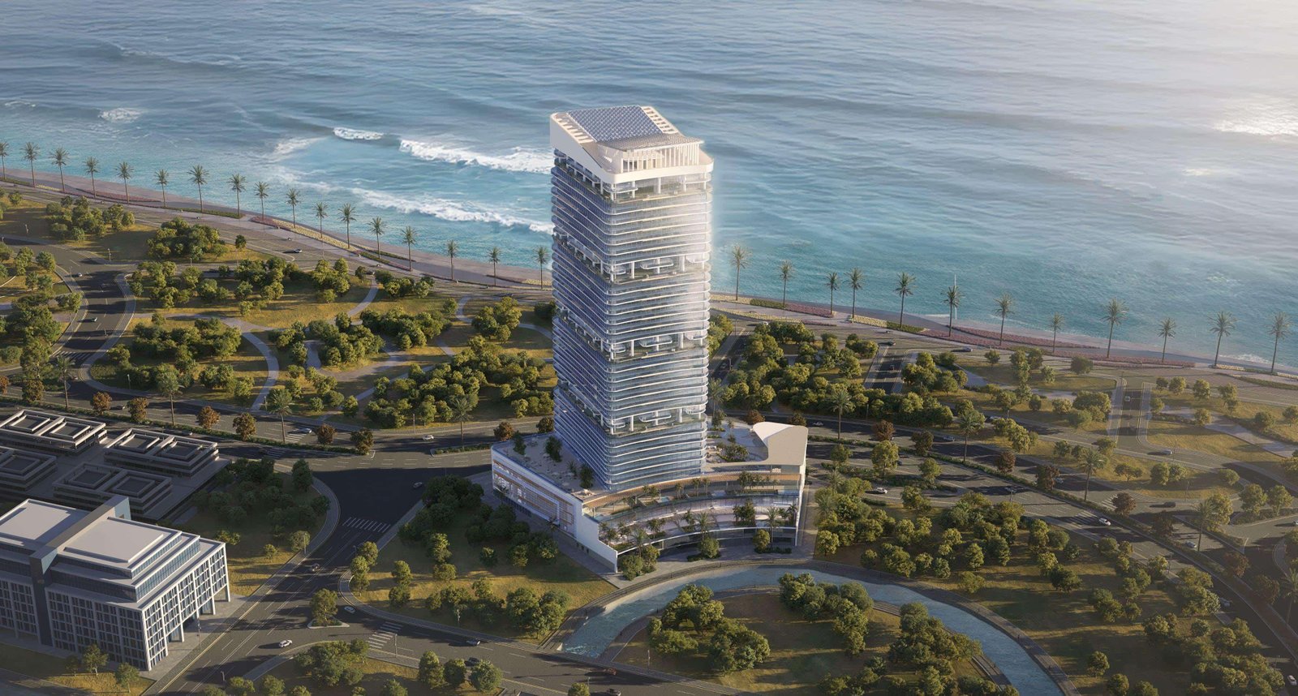
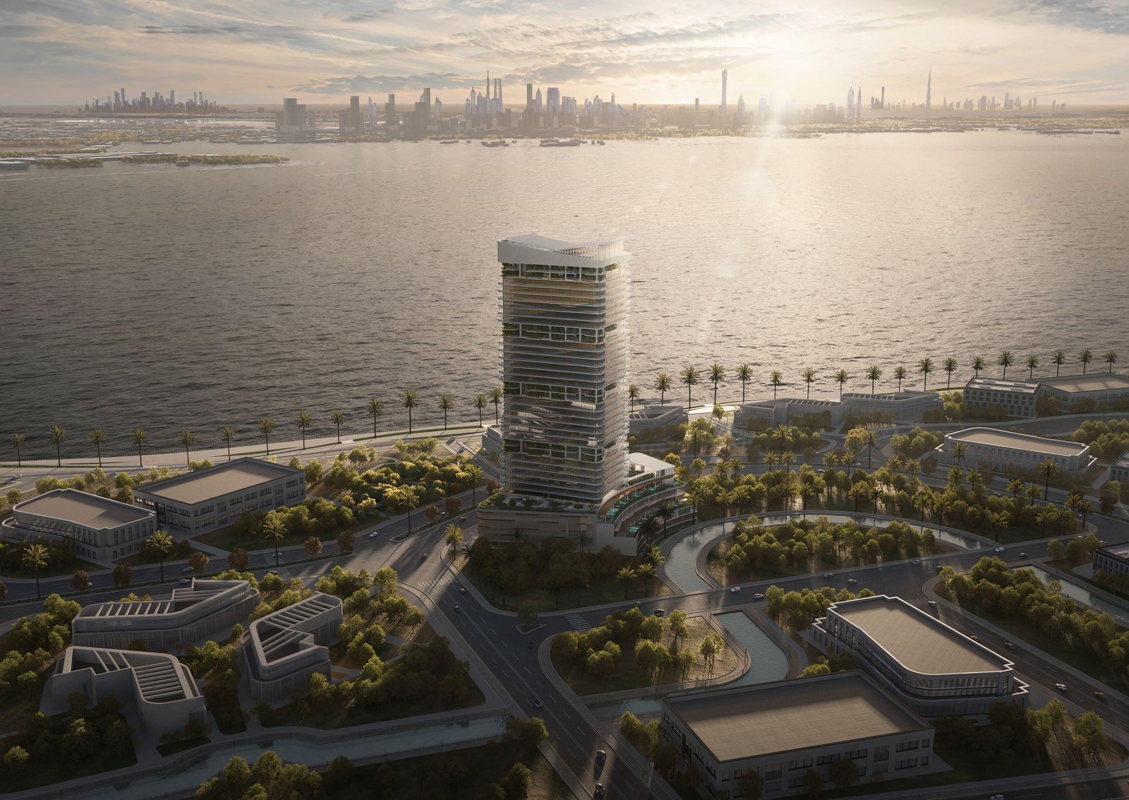
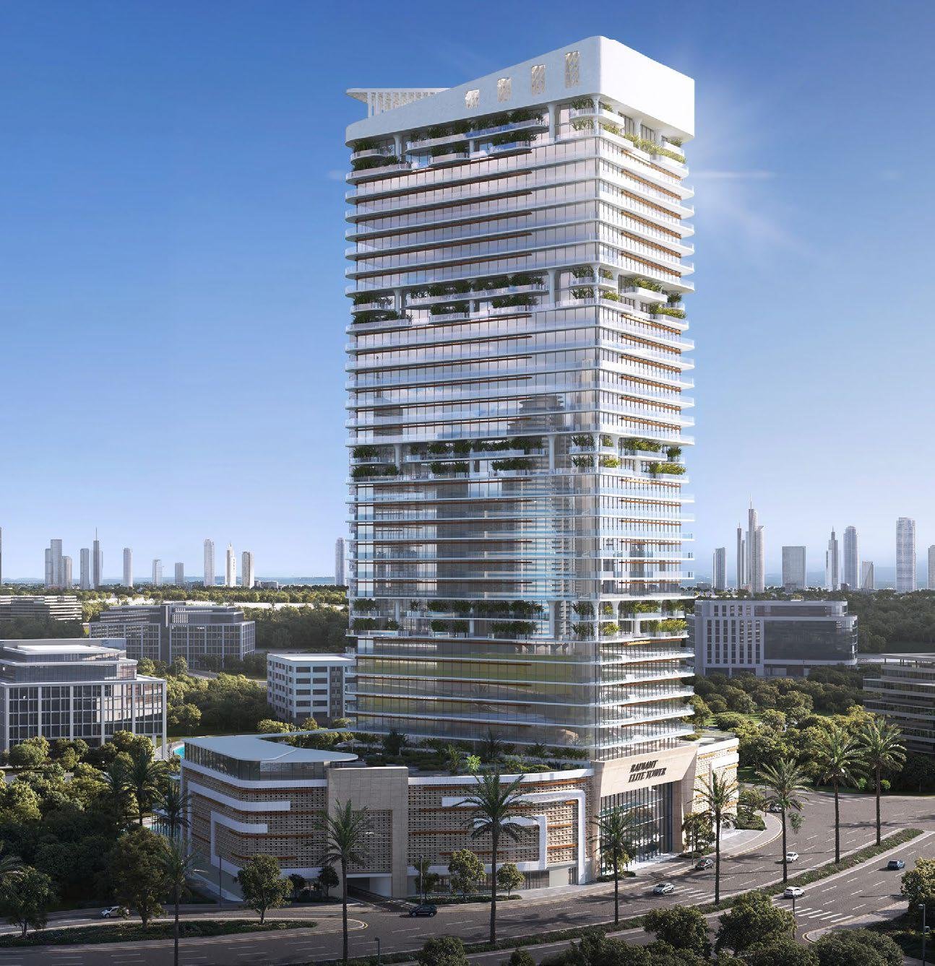
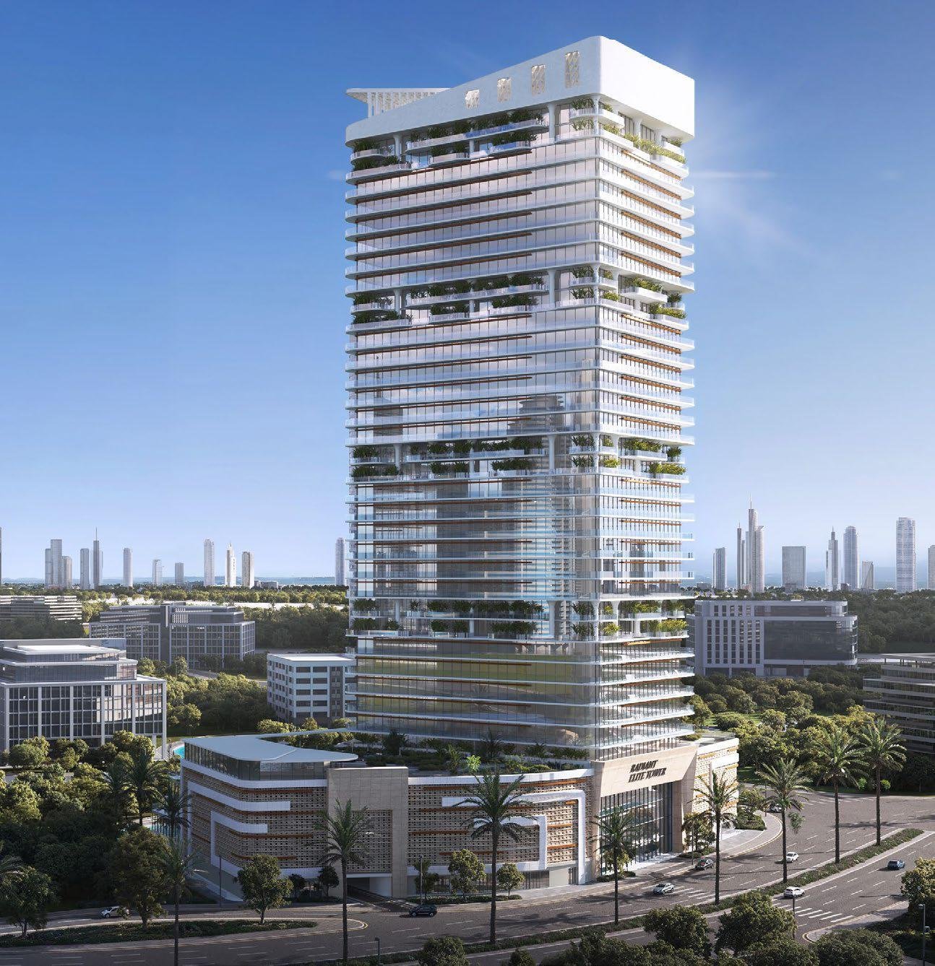
Rising 40 storeys above the vibrant heart of Shams Abu Dhabi, Radiant Elite Tower stands as an architectural landmark on Al Reem Island. Crafted by Radiant Real Estate, this prestigious residential address comprises 582 meticulously designed homes, spanning efficient studios to expansive 4-bedroom duplexes, select residences featuring private pools alongside sweeping views of the island, sea, and skyline. A signature curved façade paired with floor-to-ceiling glazing brings together bold contemporary design and the calming rhythm of waterfront living. Set only minutes from Abu Dhabi's most celebrated landmarks, the tower delivers an effortless fusion of luxury, connectivity, and urban sophistication, with handover anticipated in Q4 2028.
Radiant Elite Tower Amenities
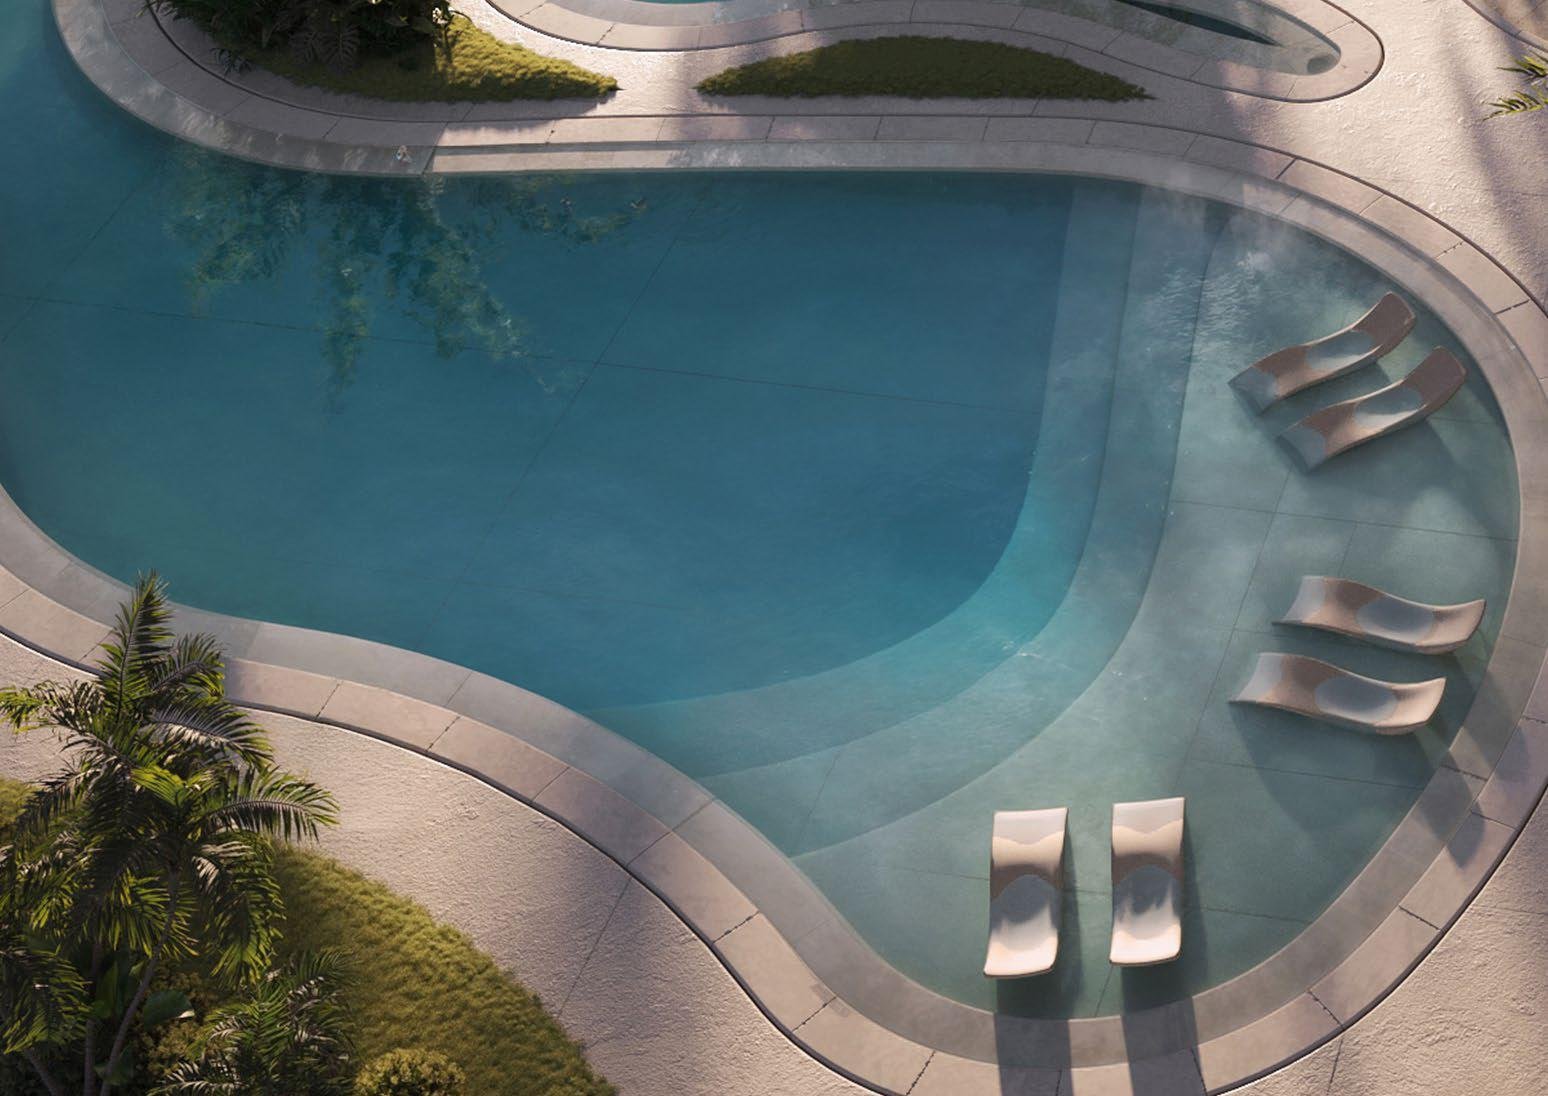
Designed to elevate everyday living, Radiant Elite Tower presents a comprehensive collection of lifestyle, wellness, and community-focused amenities. Residents enjoy a rooftop pool with panoramic views, a fully equipped gym, paddle court, shaded kids' play areas, and a prayer room. An on-site nursery and ground-floor retail ensure daily convenience, while public terraces cultivate a sense of community and relaxation within a vibrant Al Reem Island setting

Luxury Shopping

Nursery

Gymnasiums
Prayer Room

Kids Play Area

Rooftop Pools

Security

Landscaped Gardens
Radiant Elite Tower Gallery
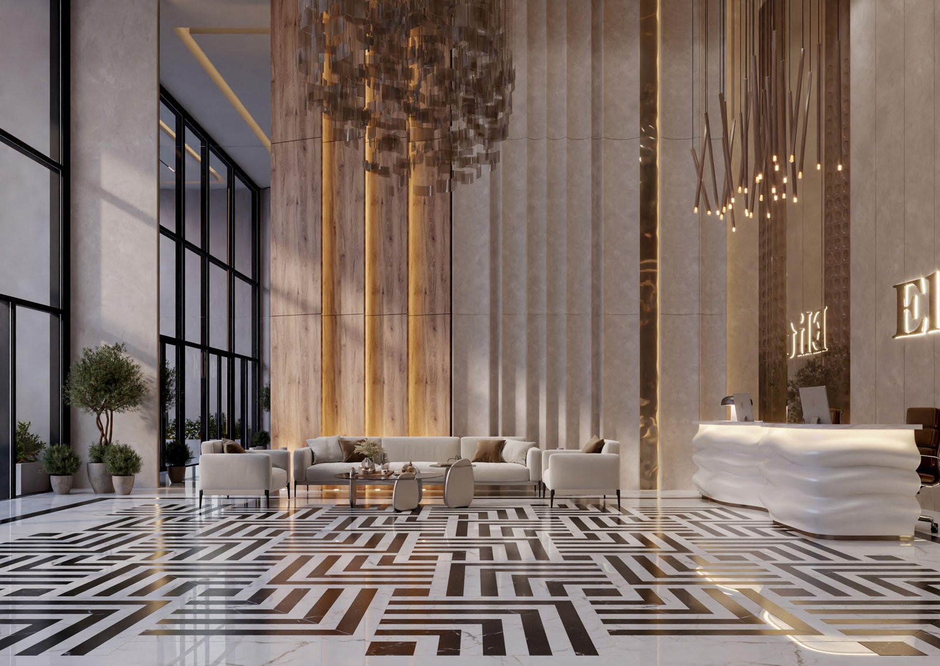
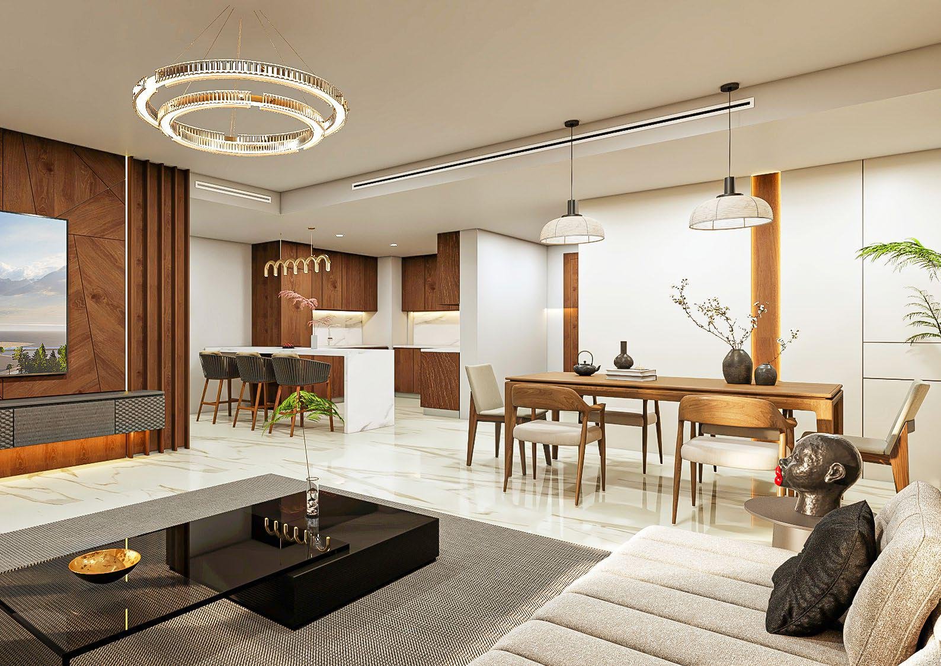
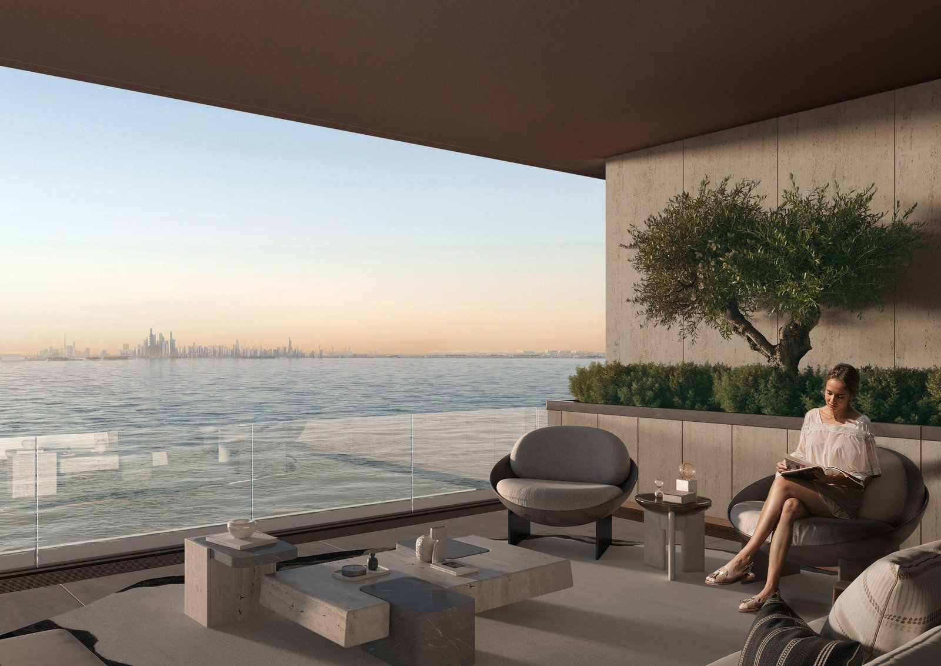
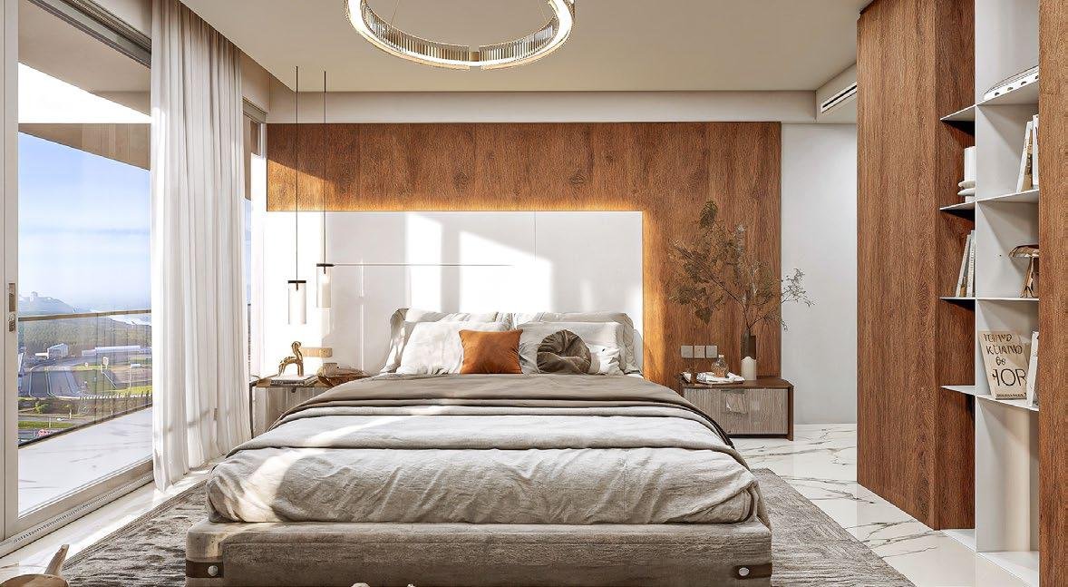
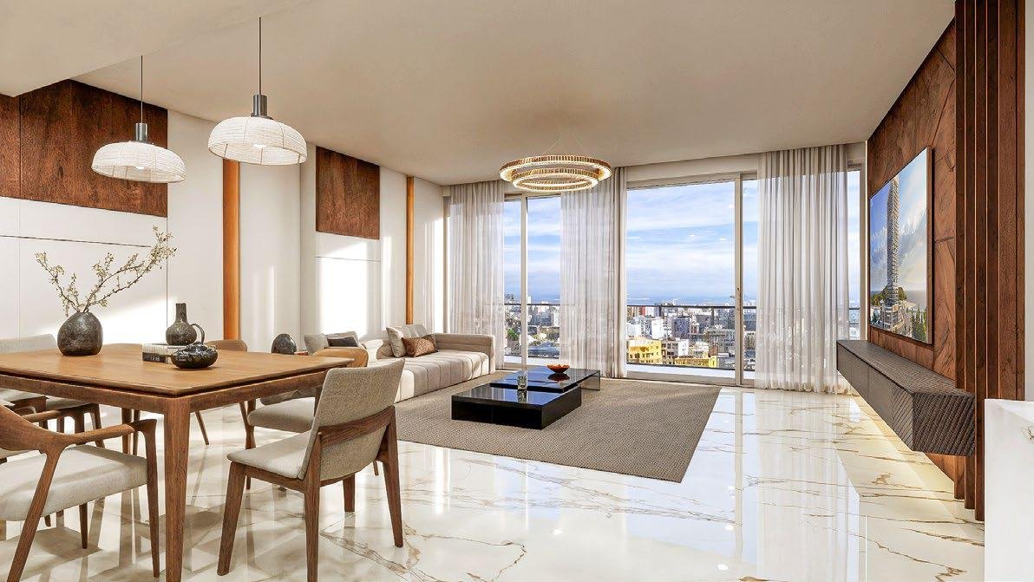
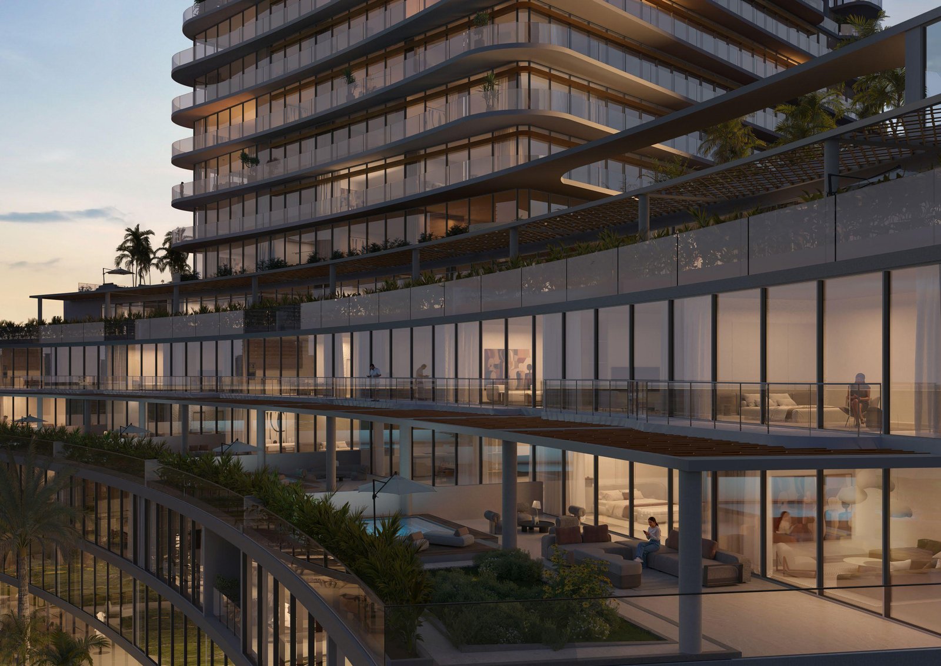
Discover the visual soul of luxury living at Radiant Elite Tower through a curated gallery that captures its refined interiors, iconic exterior architecture, and vibrant community spaces. The exterior commands attention with its 40-storey curved glass façade, framing panoramic views of the sea, canal, and Abu Dhabi skyline. Inside, residences are thoughtfully composed with floor-to-ceiling windows, premium flooring, modern lighting, and high-end kitchens featuring built-in appliances.
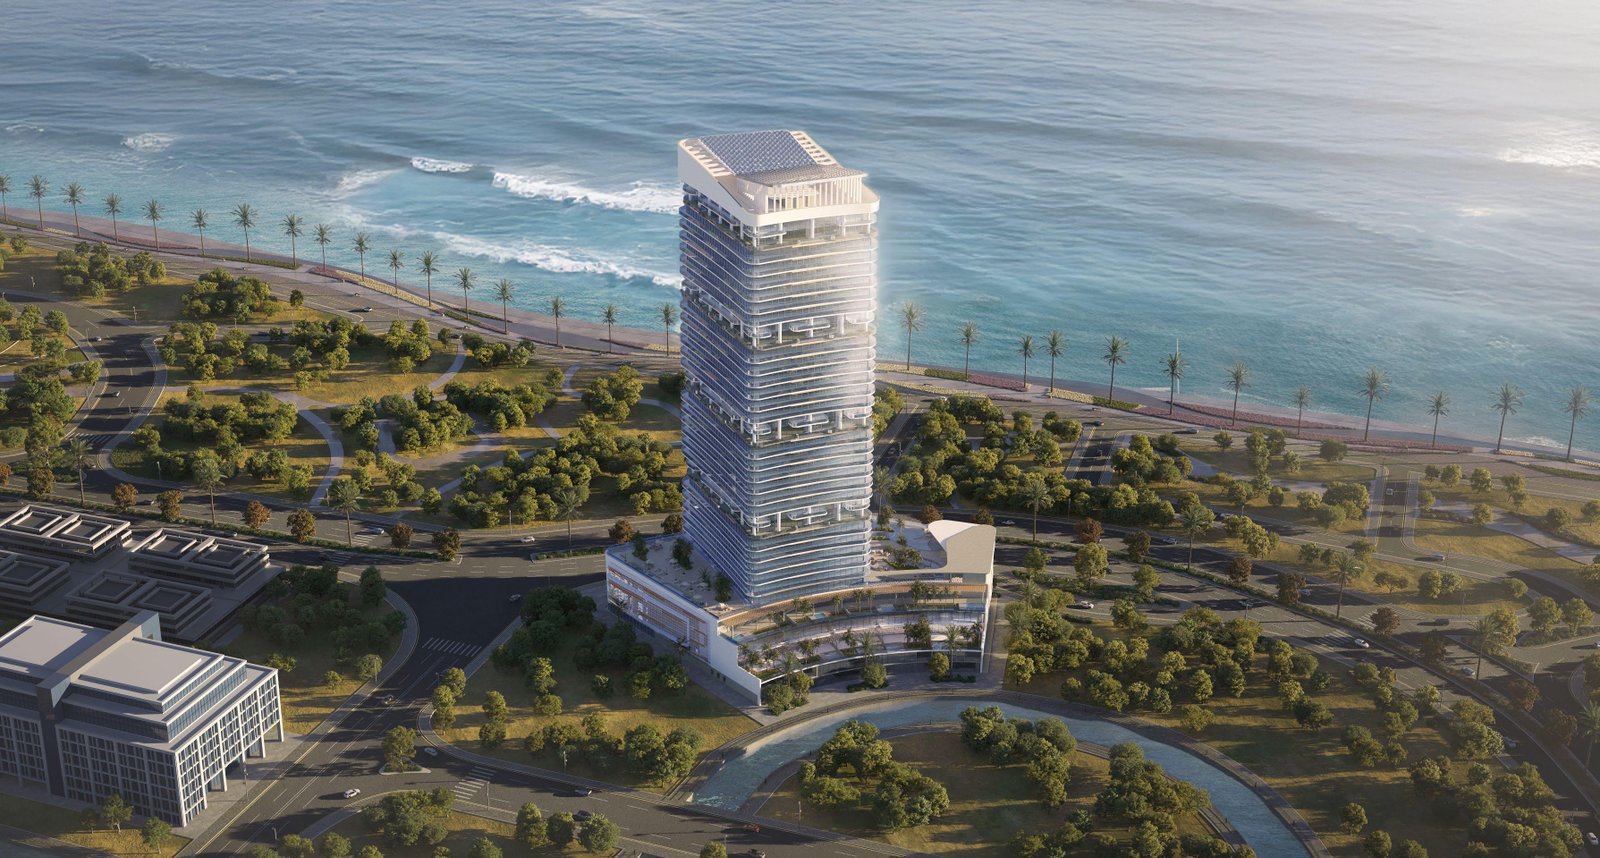
Live Elevated at Radiant Elite Tower: Iconic Curved Architecture, Panoramic Views & Waterfront Living | Al Reem Island
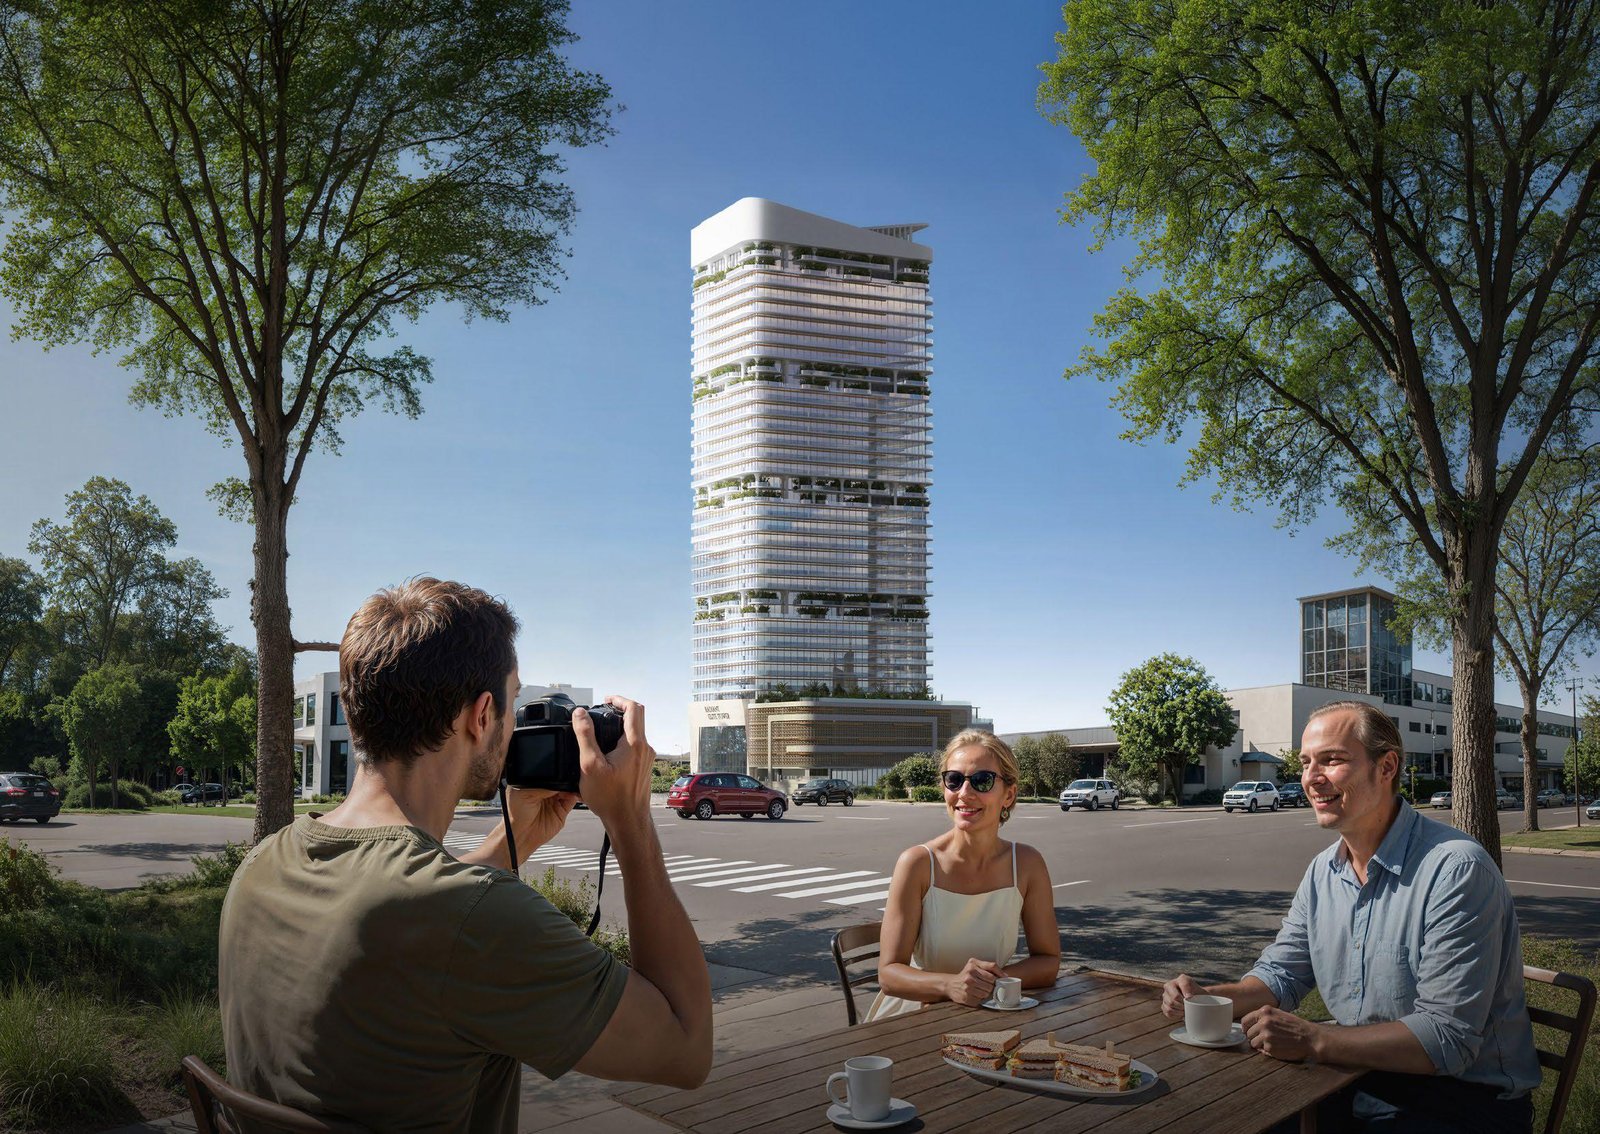
Radiant Elite Tower rises 40 storeys above the heart of Shams Abu Dhabi on Al Reem Island, a landmark waterfront development by Radiant Real Estate. Conceived to unite architectural distinction with an elevated lifestyle, the tower brings together striking curved design, uninterrupted waterfront views, and refined modern living, setting a new benchmark within Abu Dhabi's premium residential landscape.
Key Project Highlights
- Developer: Radiant Real Estate
- 582 residences across 40 floors
- Price from AED 717,000
- Freehold ownership for all nationalities
- Handover: Q4 2028
- 10% down payment, flexible 55/45 payment plan
- Location: Shams Abu Dhabi, Al Reem Island, Abu Dhabi
- Height: 40 floors
- Total Units: 582 residences
- Total Area Range: 496 – 4,842 sq ft
- Unit Types: Studios, Junior 1BR, 1BR, 2BR, 3BR, 3BR Duplex (Sky Villas), 4BR Duplex (Canal Villas)
- Additional Components: 8 retail outlets and 1 on-site nursery
- Key Theme: Waterfront Luxury Living with Panoramic Sea, Mangrove, Canal, and Skyline Views
Property Details
Residences span a total area range of 496 to 4,842 sq ft, encompassing studios, junior 1-bedroom, 1, 2, and 3-bedroom apartments, along with exclusive 3-bedroom Sky Villa duplexes and 4-bedroom Canal Villa duplexes. Select upper-floor duplexes feature private pools, offering an added layer of exclusivity for residents seeking the pinnacle of waterfront luxury. The development is further complemented by 8 retail outlets and an on-site nursery, rounding out a self-contained address for daily convenience.
Unit Types & Distribution
- Studios (40 Units): 496–638 sq ft, ideal for singles or investors seeking efficient living spaces.
- Junior 1 Bedroom Apartments (280 Units): 625–664 sq ft, well suited to young professionals or couples.
- 1 Bedroom Apartments (116 Units): 883–951 sq ft, offering privacy and functional living and sleeping areas.
- 2 Bedroom Apartments (2 Units): Rare, generously sized at 2,125 sq ft, ideal for small families seeking extra space.
- 3 Bedroom Apartments (124 Units): 1,855–4,277 sq ft, select units enjoying sea, skyline, or canal views.
- 3 Bedroom Duplexes (16 Units): Sky Villas spanning 2,066–3,312 sq ft, with two-storey layouts and private terraces.
- 4 Bedroom Duplexes (4 Units): Canal View Villas spanning 4,757–4,842 sq ft, featuring private pools (select units) and panoramic views.
Lifestyle & Amenities
Radiant Elite Tower is designed around holistic well-being and community connection. Residents enjoy a rooftop swimming pool with panoramic views, a paddle court, a fully equipped gym, a prayer room, and shaded kids' play areas. A landscaped community terrace and ground-floor retail create natural gathering spaces, while the on-site nursery adds everyday practicality for growing families, all set against the backdrop of Al Reem Island's vibrant waterfront setting.
Architecture & Interiors
The tower's signature curved façade is engineered to maximize natural light while framing sweeping views of the sea, Reem Canal, and Abu Dhabi skyline. Floor-to-ceiling windows forge a seamless connection between interior and exterior, immersing residents in constant openness and calm. Inside, each residence is finished with premium materials, including luxury flooring, designer bathroom fixtures, modern lighting, and generously sized built-in wardrobes. Kitchens are fully equipped with a built-in refrigerator, premium cooking range, modern oven, and integrated washer, reflecting a considered balance of elegance and everyday functionality.
Location & Connectivity
Positioned at the center of Al Reem Island, Radiant Elite Tower places residents within easy reach of Abu Dhabi's most sought-after destinations, including Reem Central Park in 3 minutes, Sorbonne University and Burjeel Day Surgery in 5 minutes, Reem Mall in 6 minutes, The Galleria at Al Maryah Island in 10 minutes, Louvre Abu Dhabi in 16 minutes, Sheikh Zayed Grand Mosque in 25 minutes, and Abu Dhabi International Airport in 30 minutes.
Radiant Elite Tower is more than a residential address, it is a statement of elegance, innovation, and elevated waterfront living. With its iconic architecture, world-class amenities, and prime Al Reem Island location, the tower stands poised to redefine luxury living in Abu Dhabi.
Radiant Elite Tower Payment Plans
Radiant Elite Tower Payment Methods
We accept all the following payment methods

Card

Cheque

Cash

Bitcoin
Radiant Elite Tower Floor Plans
Discover the expertly crafted floor plans at Radiant Elite Tower in Shams Abu Dhabi, Al Reem Island. From efficient studios to spacious 1, 2, 3, and 4-bedroom apartments and luxurious duplexes, each residence is designed with modern layouts, expansive interiors, and floor-to-ceiling windows that maximize light, views, and comfort.
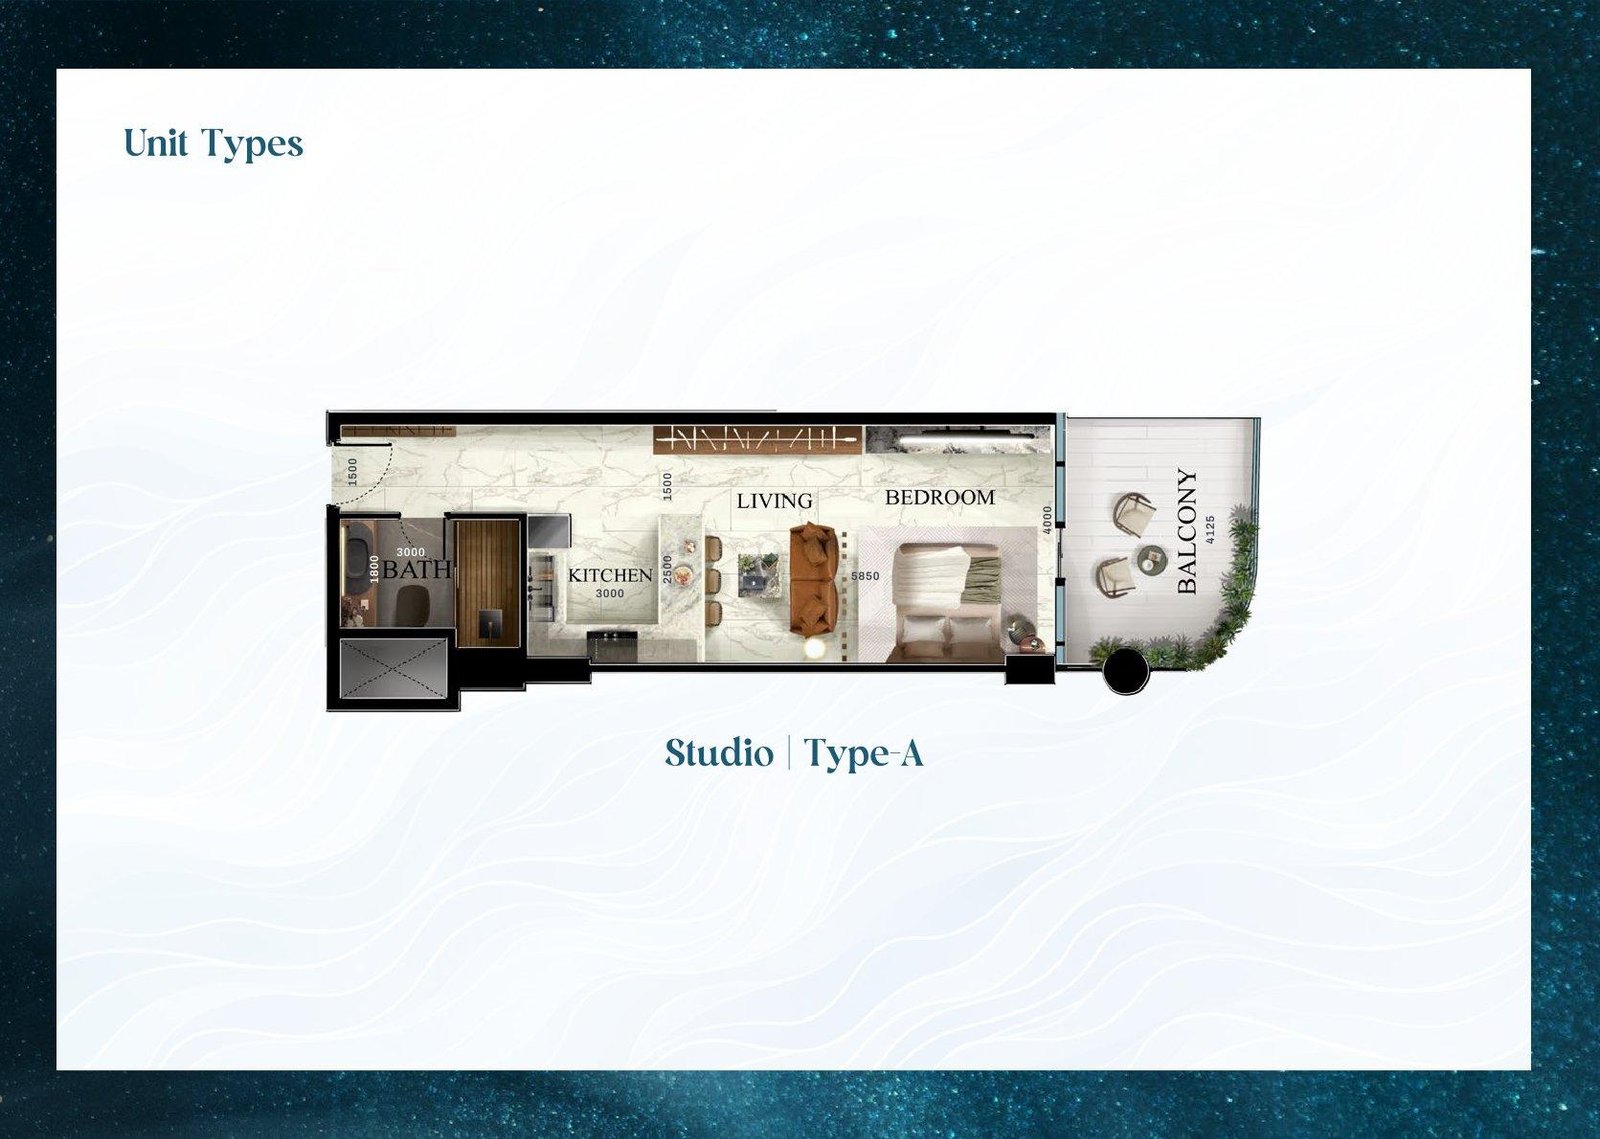
Studio | Type-A
A smartly planned studio layout combining an open living and sleeping zone with a compact kitchen, ideal for singles or investors seeking an efficient, low-maintenance waterfront home.
Bedroom
1
Bathrooms
1
Parking
1
Total Area (sqft)
496
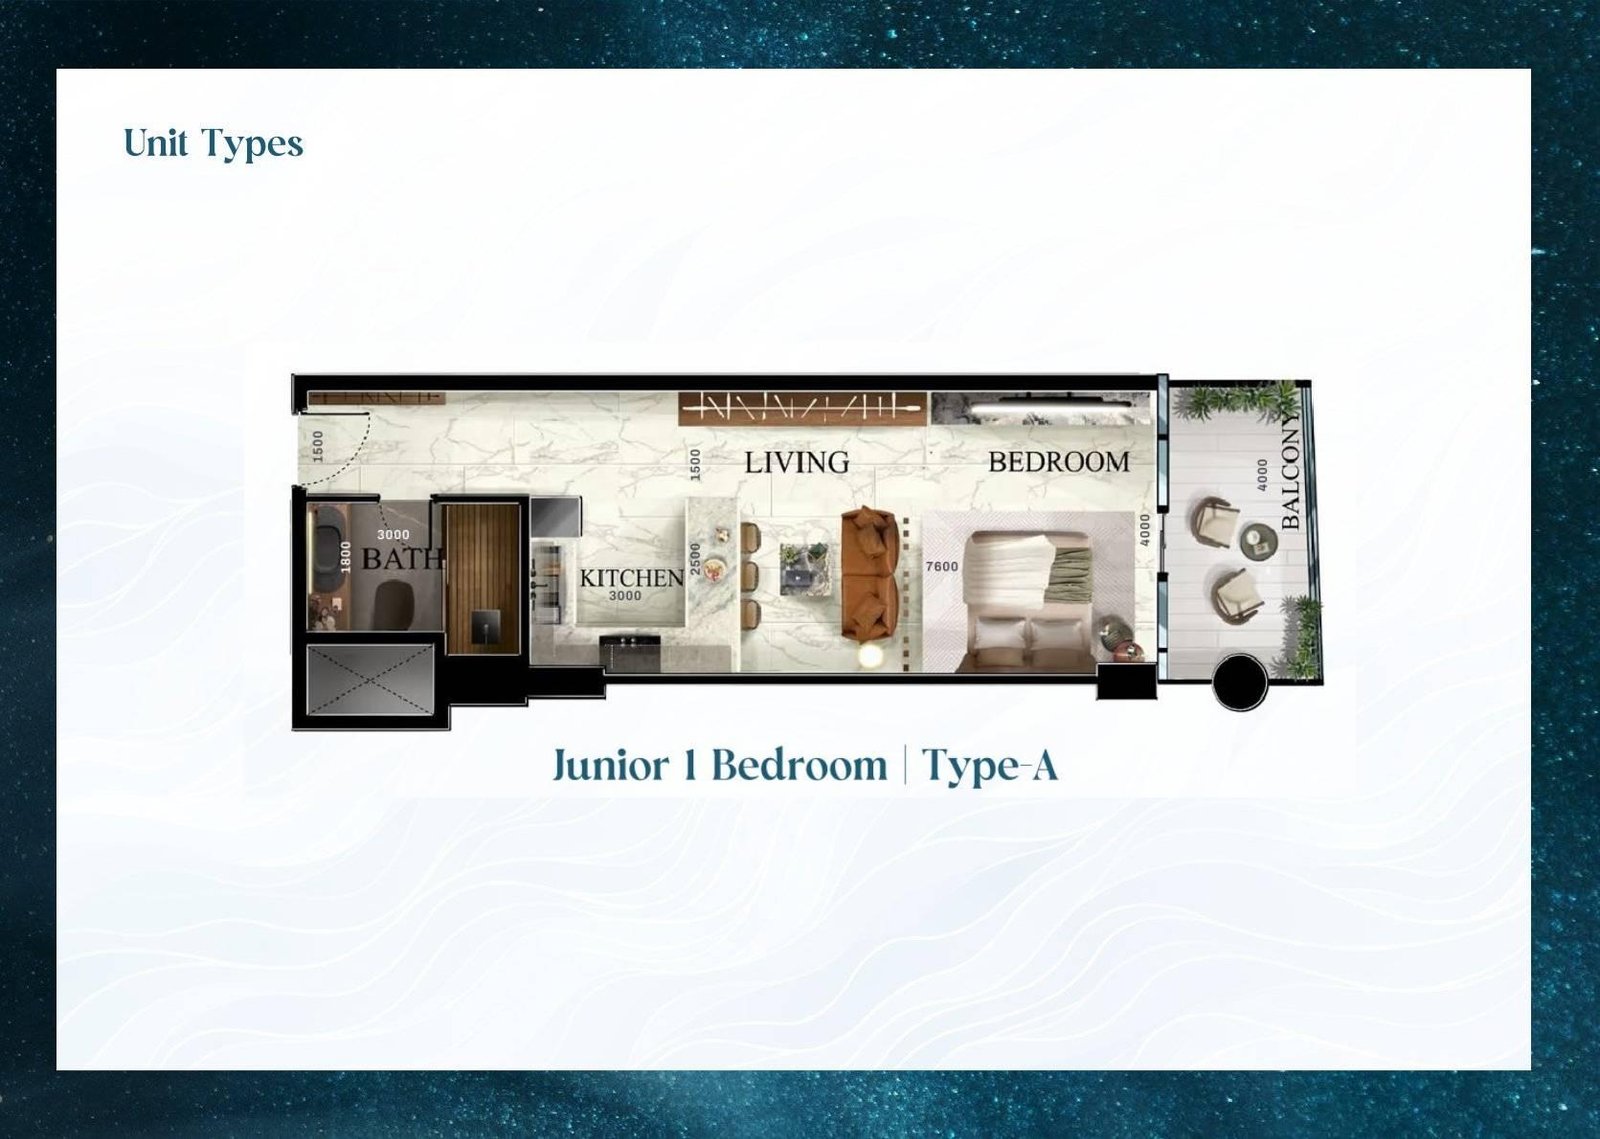
1 Bedroom | Type-A
A compact yet efficient layout featuring a separate bedroom, open living area, and functional kitchen, designed for young professionals seeking smart waterfront living.
Bedroom
1
Bathrooms
2
Parking
1
Total Area (sqft)
625
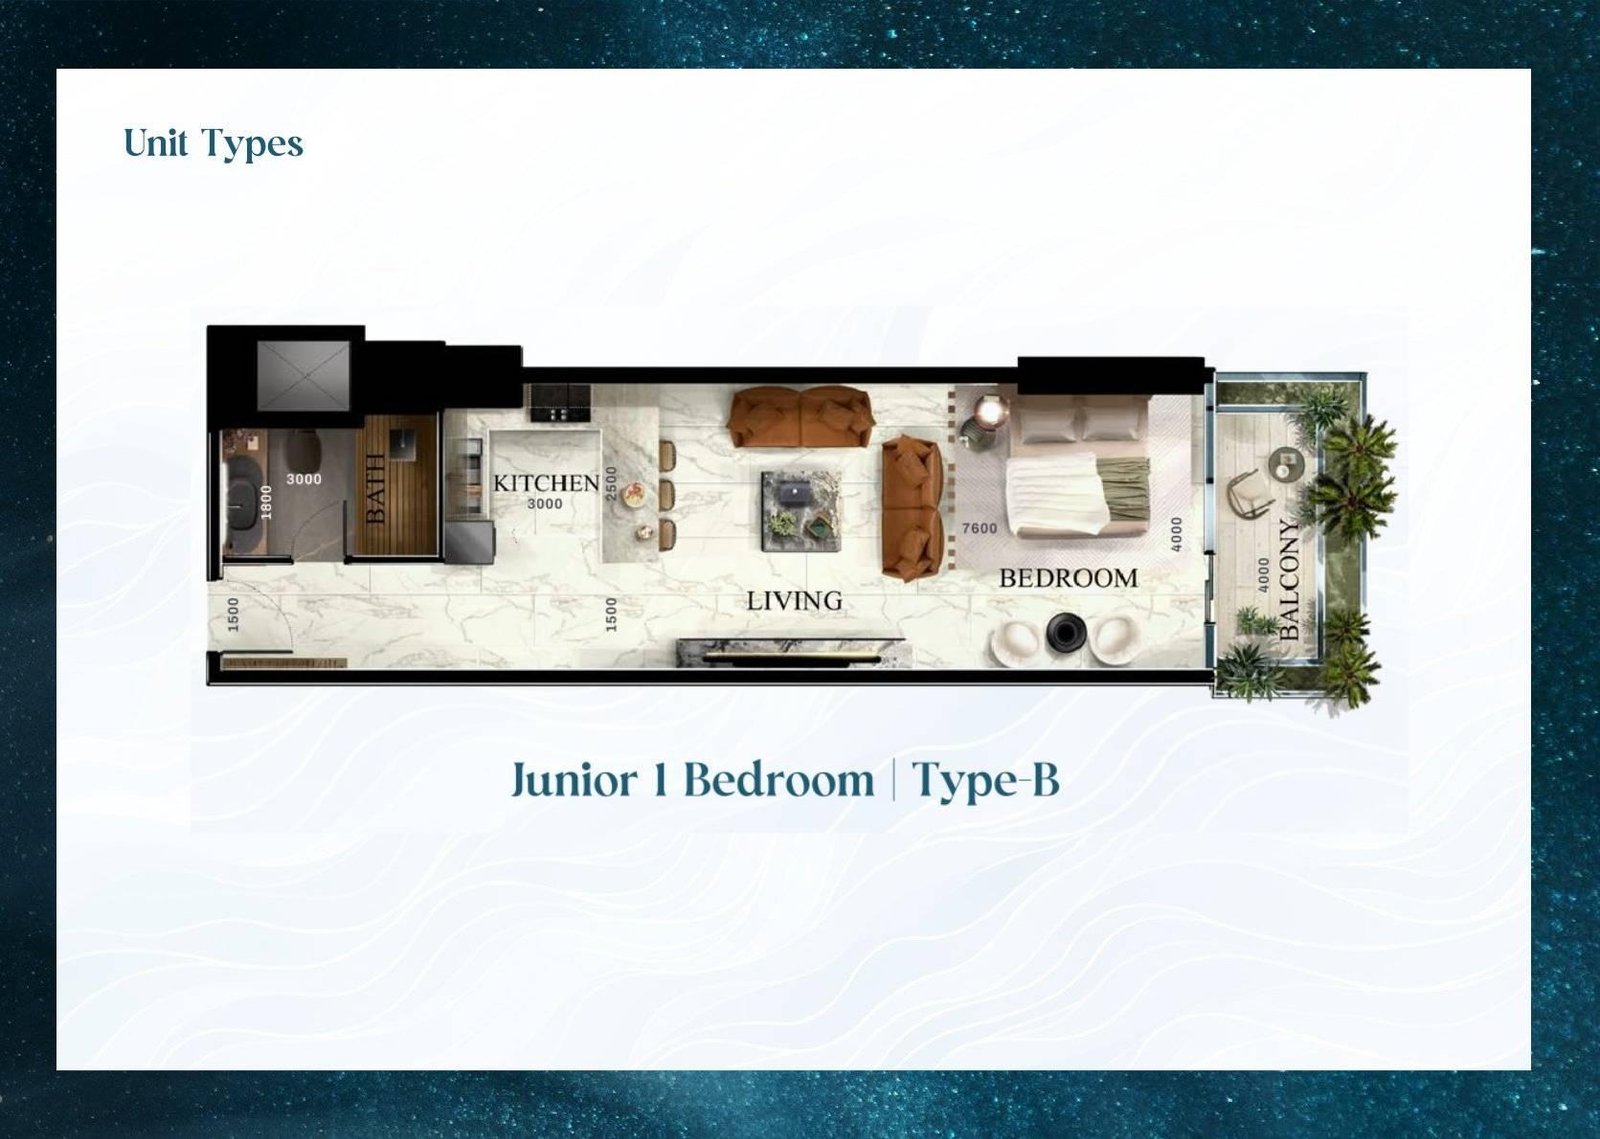
1 Bedroom | Type-B
A slightly larger junior layout offering an expanded living space and bedroom area, complemented by floor-to-ceiling windows and refined finishes throughout.
Bedroom
1
Bathrooms
2
Parking
1
Total Area (sqft)
664
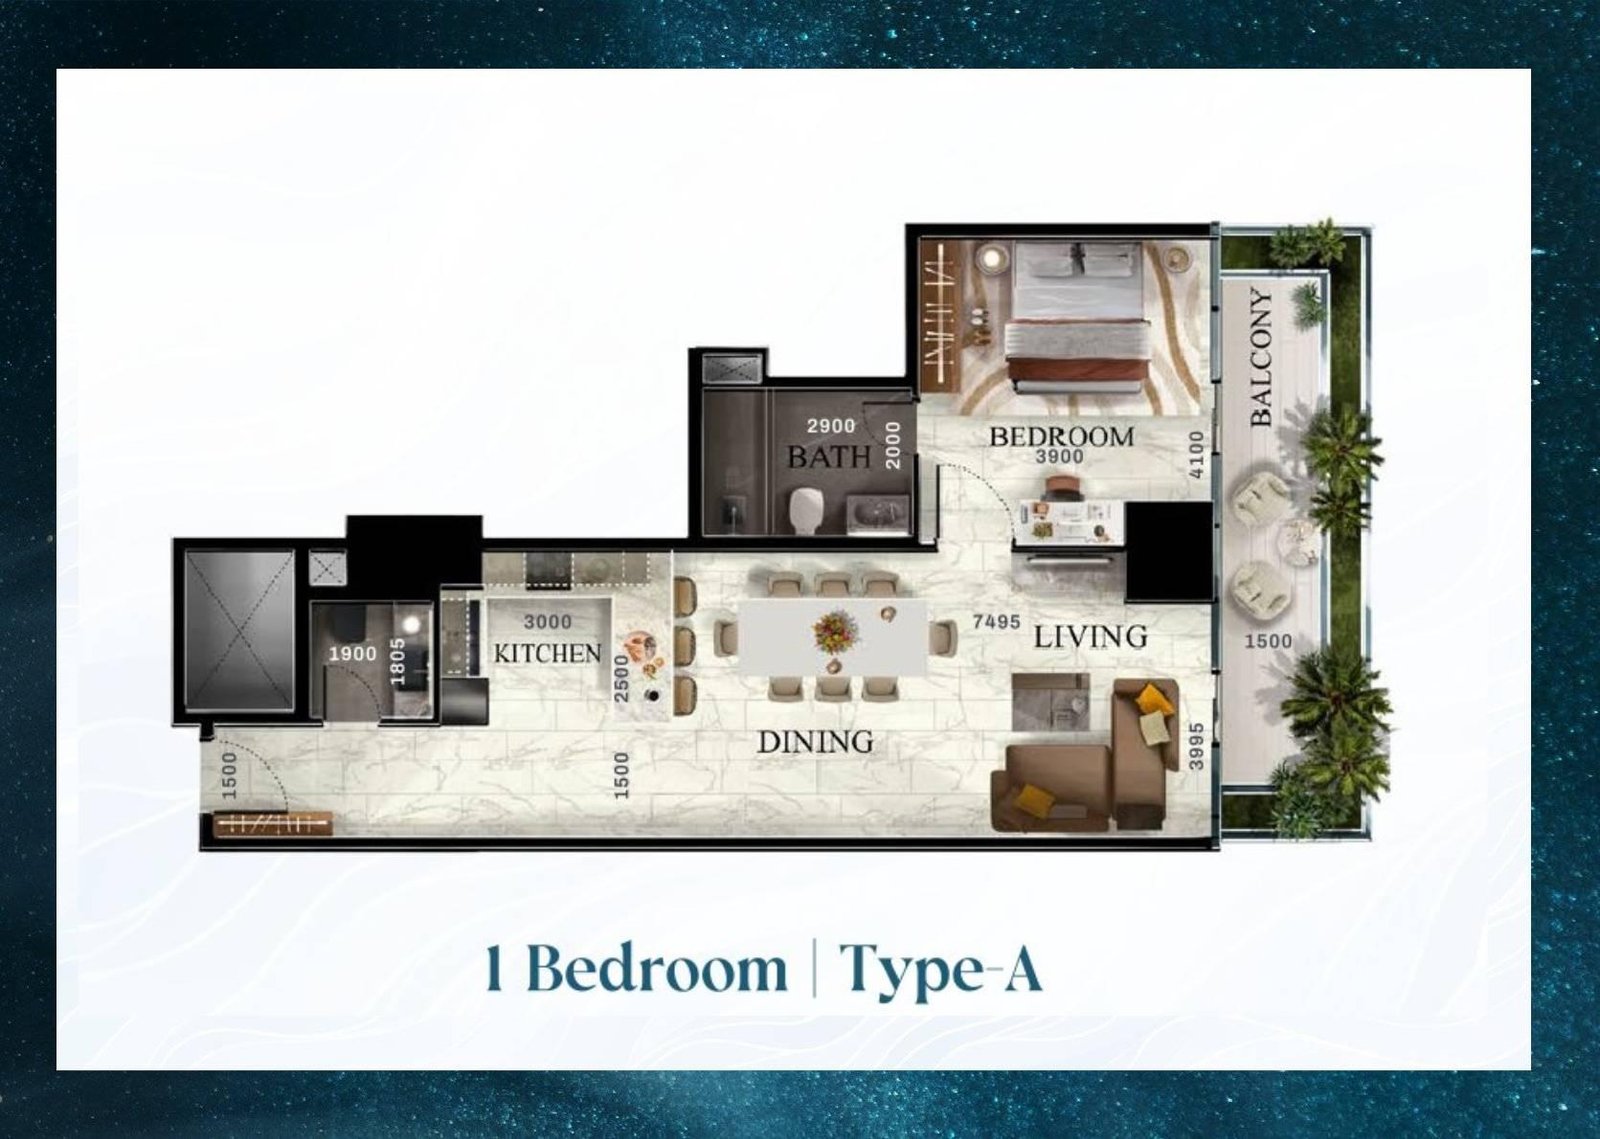
1 Bedroom | Type-A
A well-proportioned layout featuring a spacious living and dining area alongside a private bedroom, framed by expansive windows overlooking the waterfront.
Bedroom
1
Bathrooms
2
Parking
1
Total Area (sqft)
883
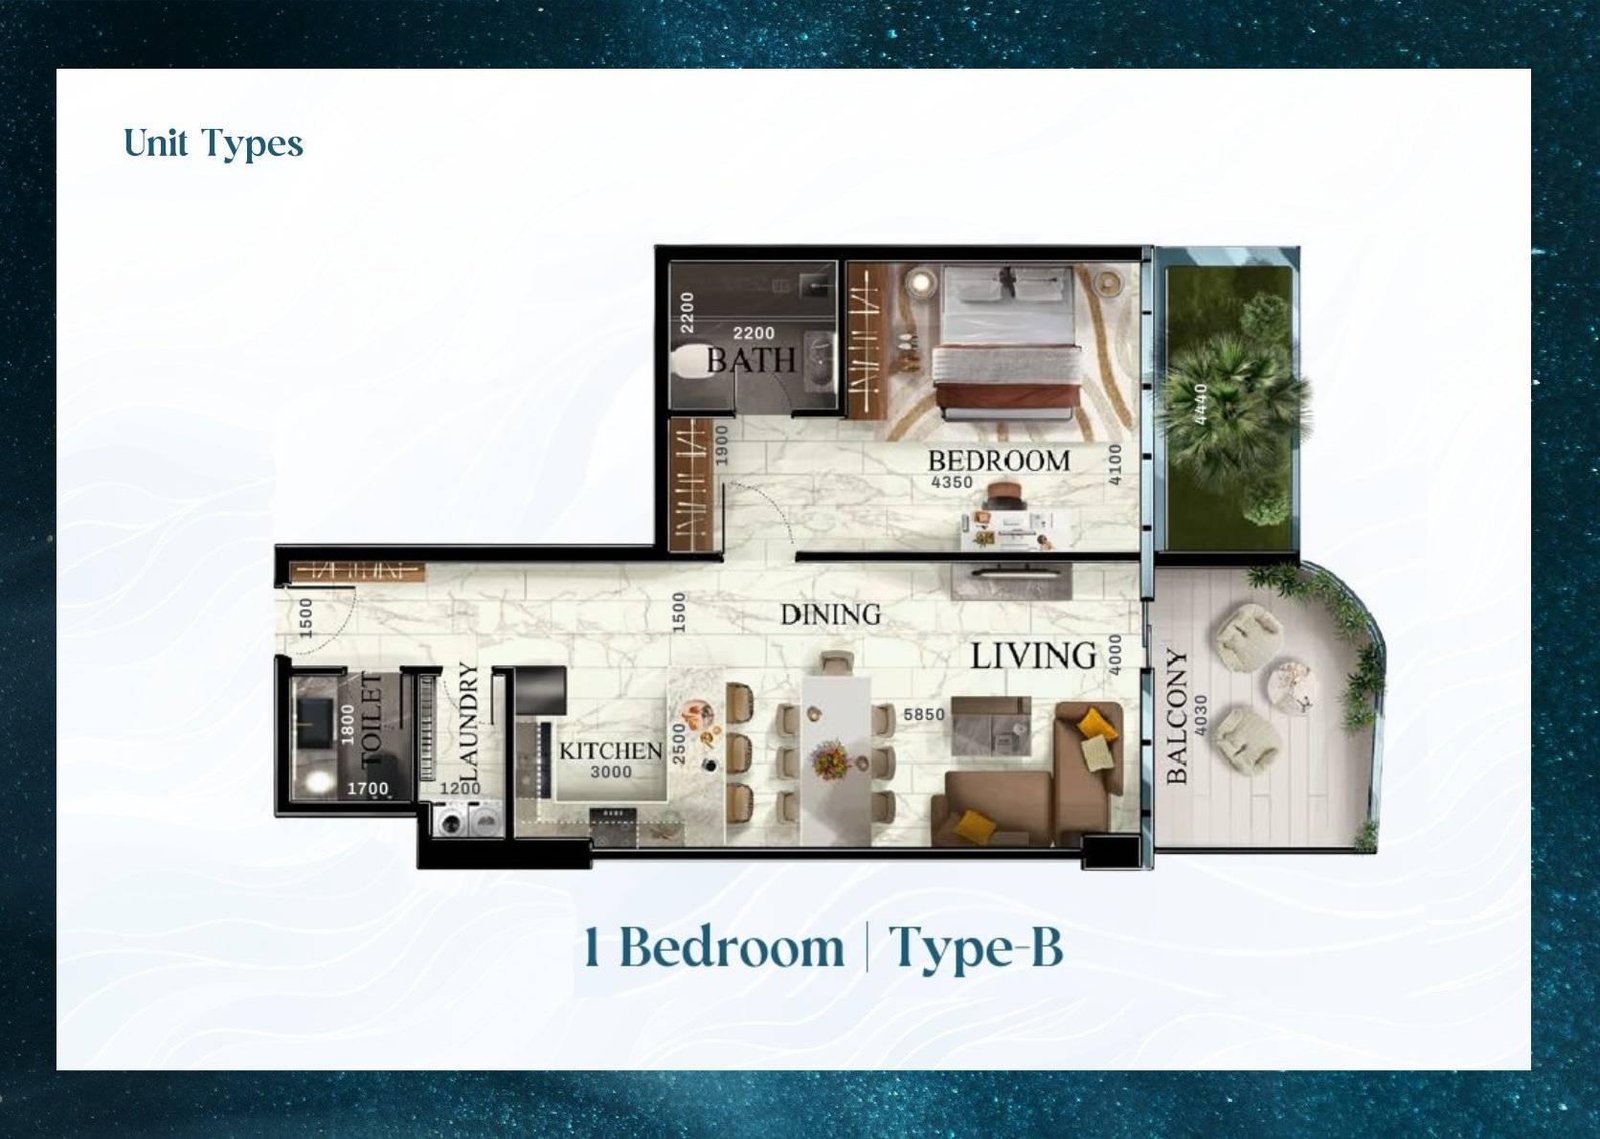
1 Bedroom | Type-B
A generously sized 1-bedroom layout offering an extended living space and en-suite comfort, ideal for those seeking added privacy and functionality.
Bedroom
1
Bathrooms
2
Parking
1
Total Area (sqft)
951
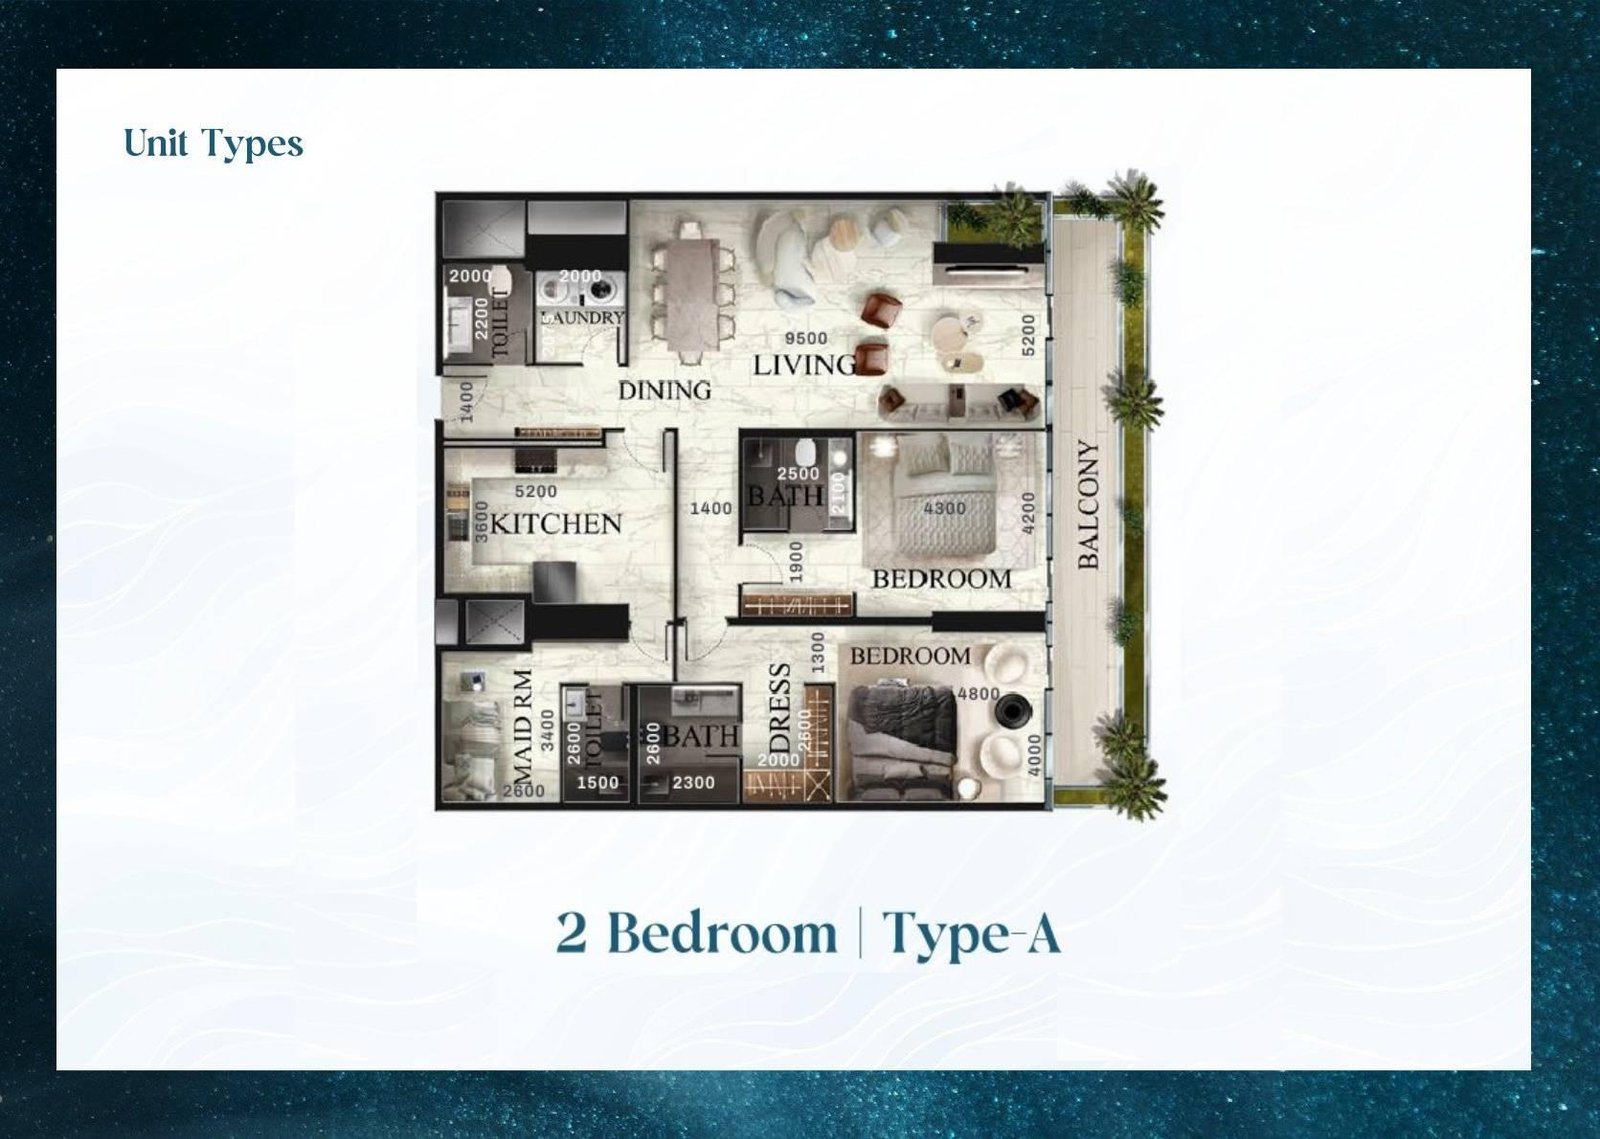
2 Bedroom | Type-A
An expansive dual-bedroom layout featuring generous living and dining zones, ideal for small families seeking space, privacy, and panoramic waterfront views.
Bedroom
2
Bathrooms
3
Parking
1
Total Area (sqft)
2125
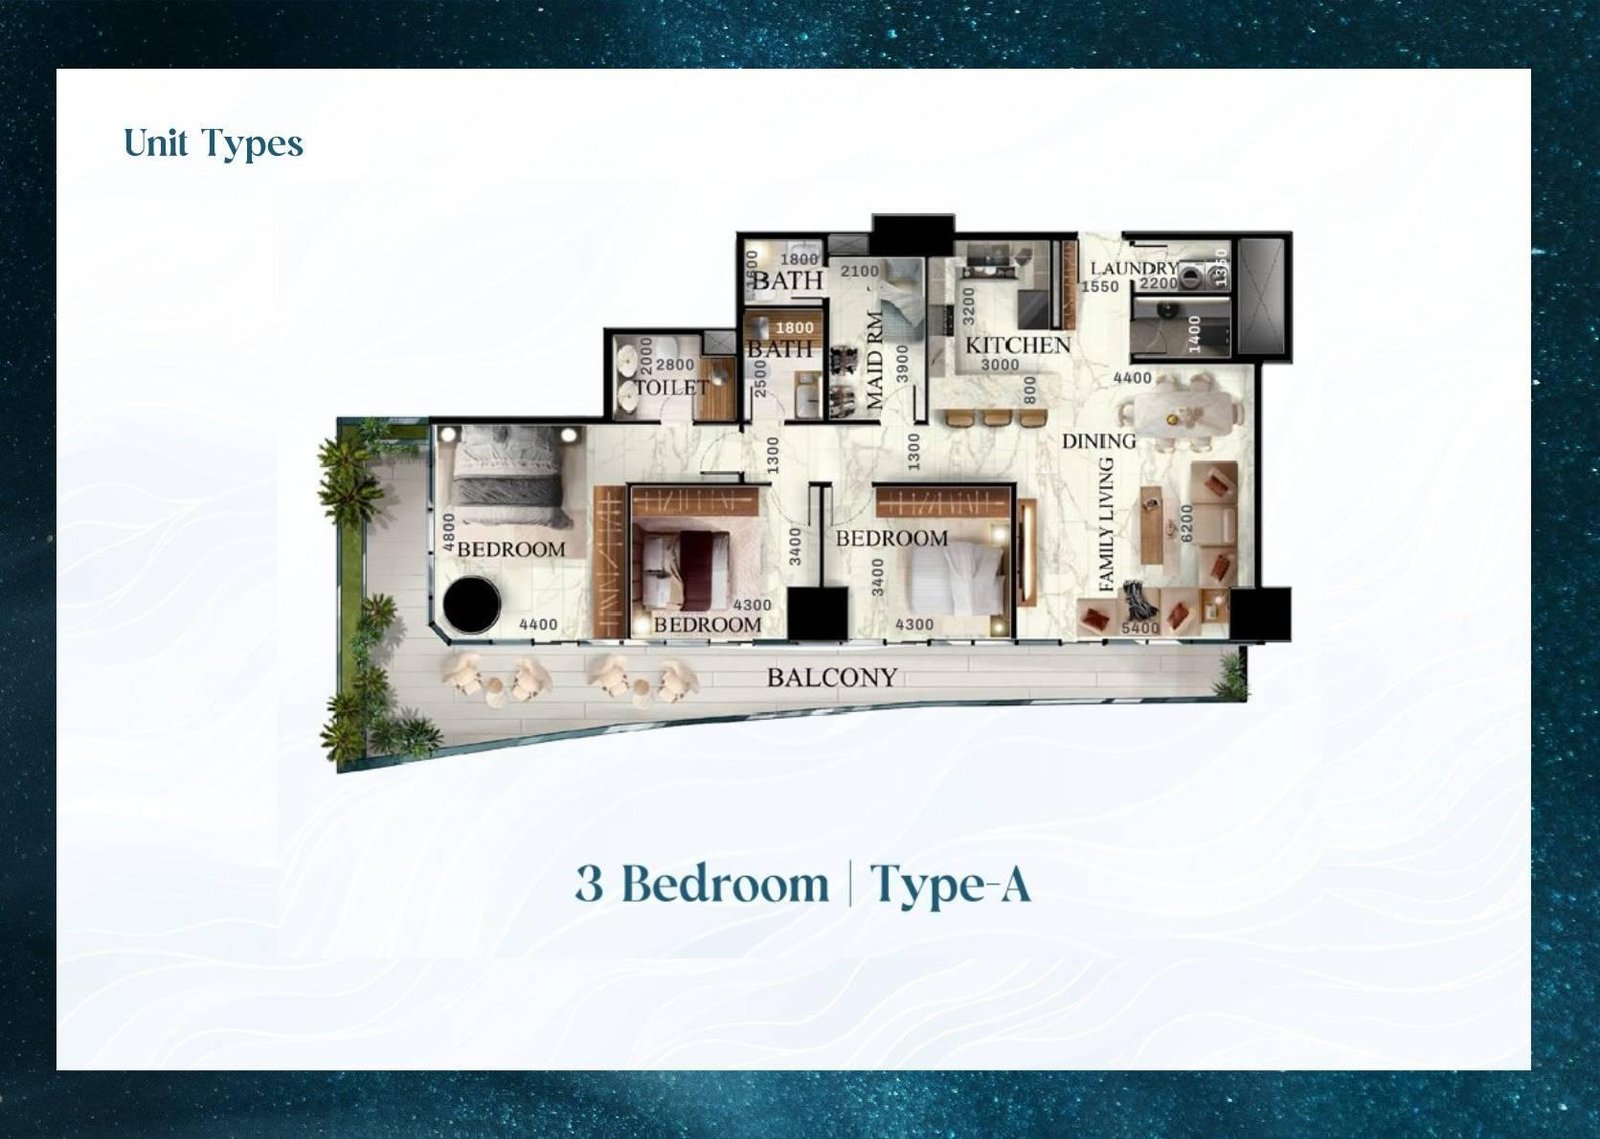
3 Bedroom | Type-A
A well-designed 3-bedroom layout featuring separate living and dining zones, ideal for modern family living with sea or skyline views.
Bedroom
3
Bathrooms
4
Parking
1
Total Area (sqft)
1855
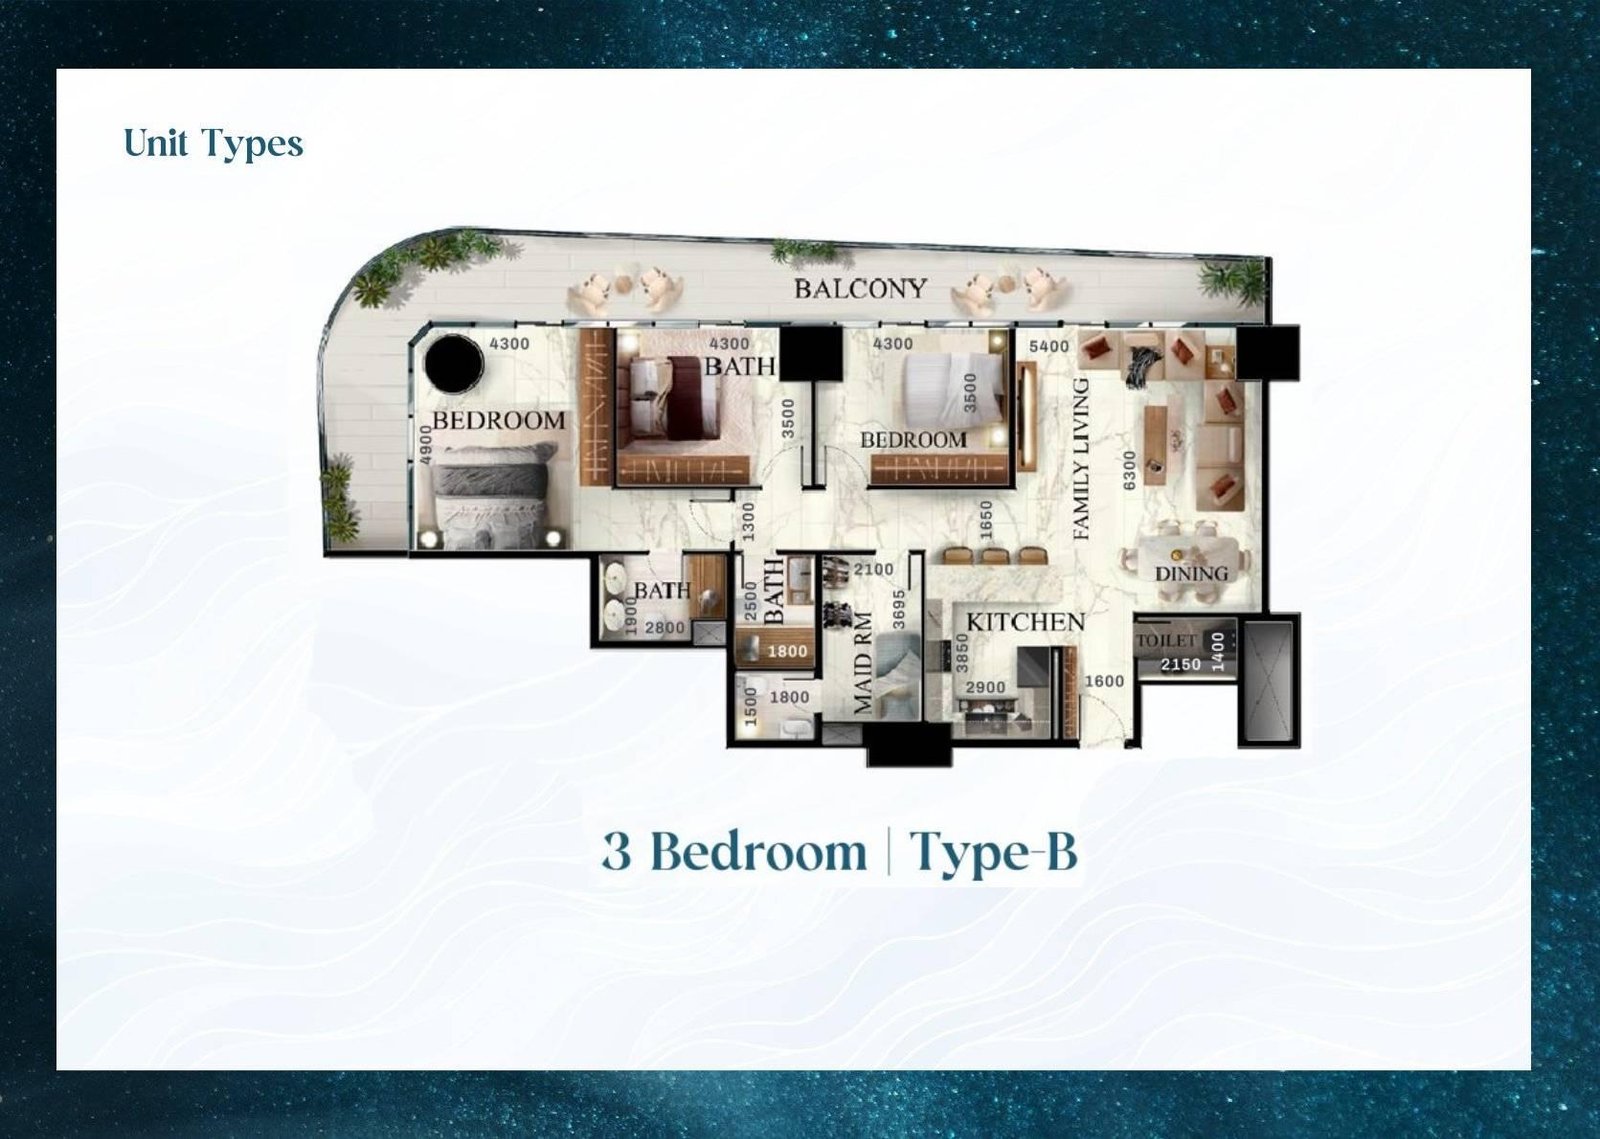
3 Bedroom | Type-B
A spacious mid-range layout offering expanded living areas and three well-proportioned bedrooms, designed for families desiring extra comfort and privacy.
Bedroom
3
Bathrooms
4
Parking
1
Total Area (sqft)
2461
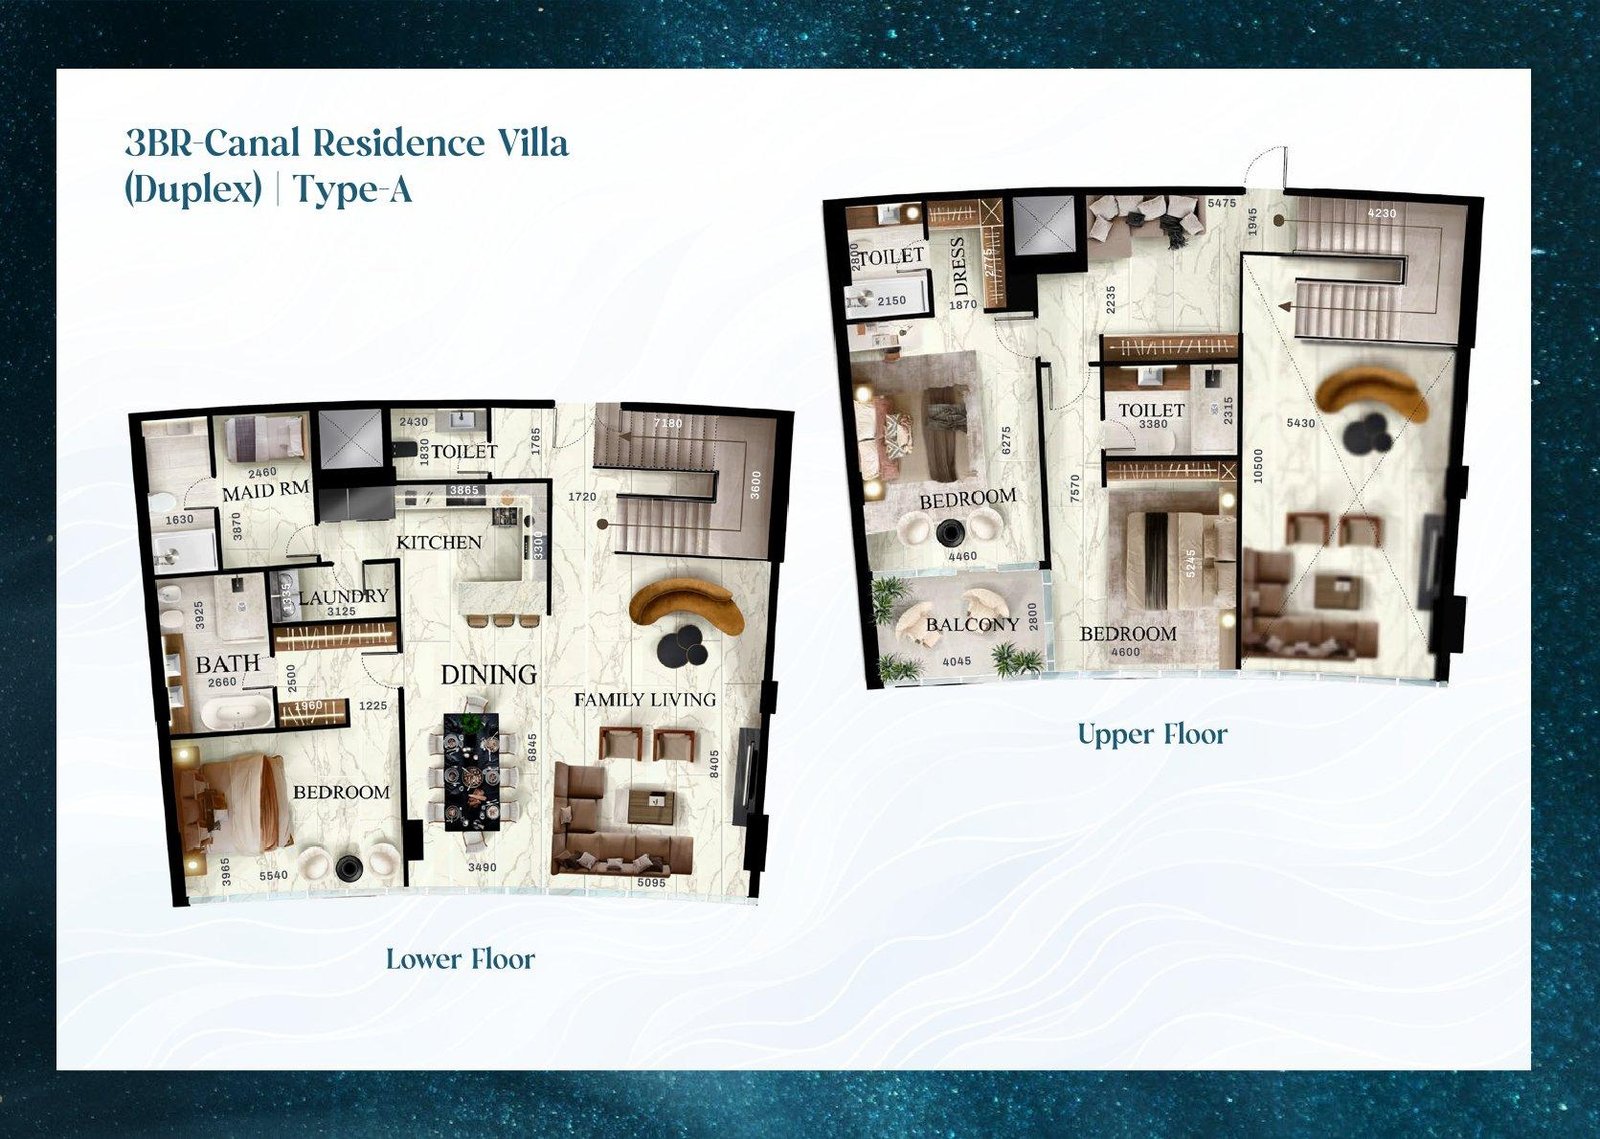
3 Bedroom Villa (Duplex) | Type-A
A two-storey canal-facing villa featuring a private terrace and three spacious bedrooms, blending elevated privacy with elegant duplex living.
Bedroom
3
Bathrooms
5
Parking
2
Total Area (sqft)
2066
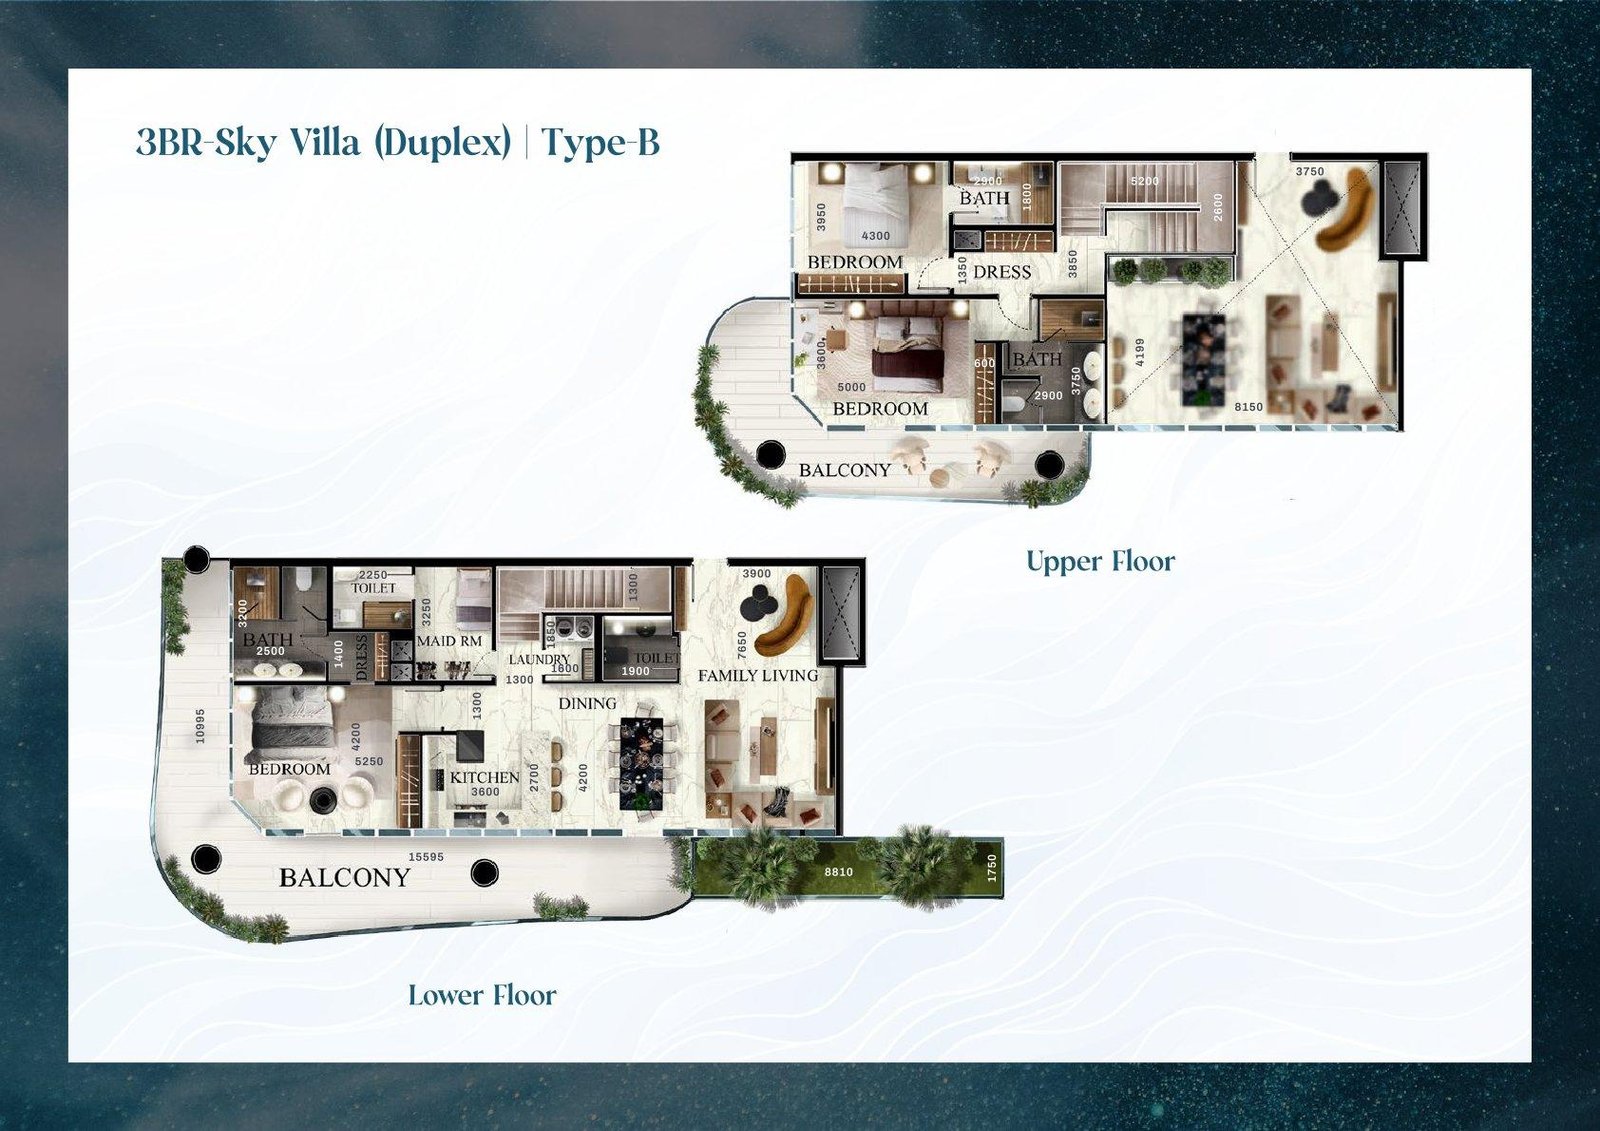
3 Bedroom Sky Villa (Duplex) | Type-B
A refined two-storey layout offering expanded living areas, a private terrace, and three well-proportioned bedrooms with panoramic sea views.
Bedroom
3
Bathrooms
5
Parking
2
Total Area (sqft)
2481
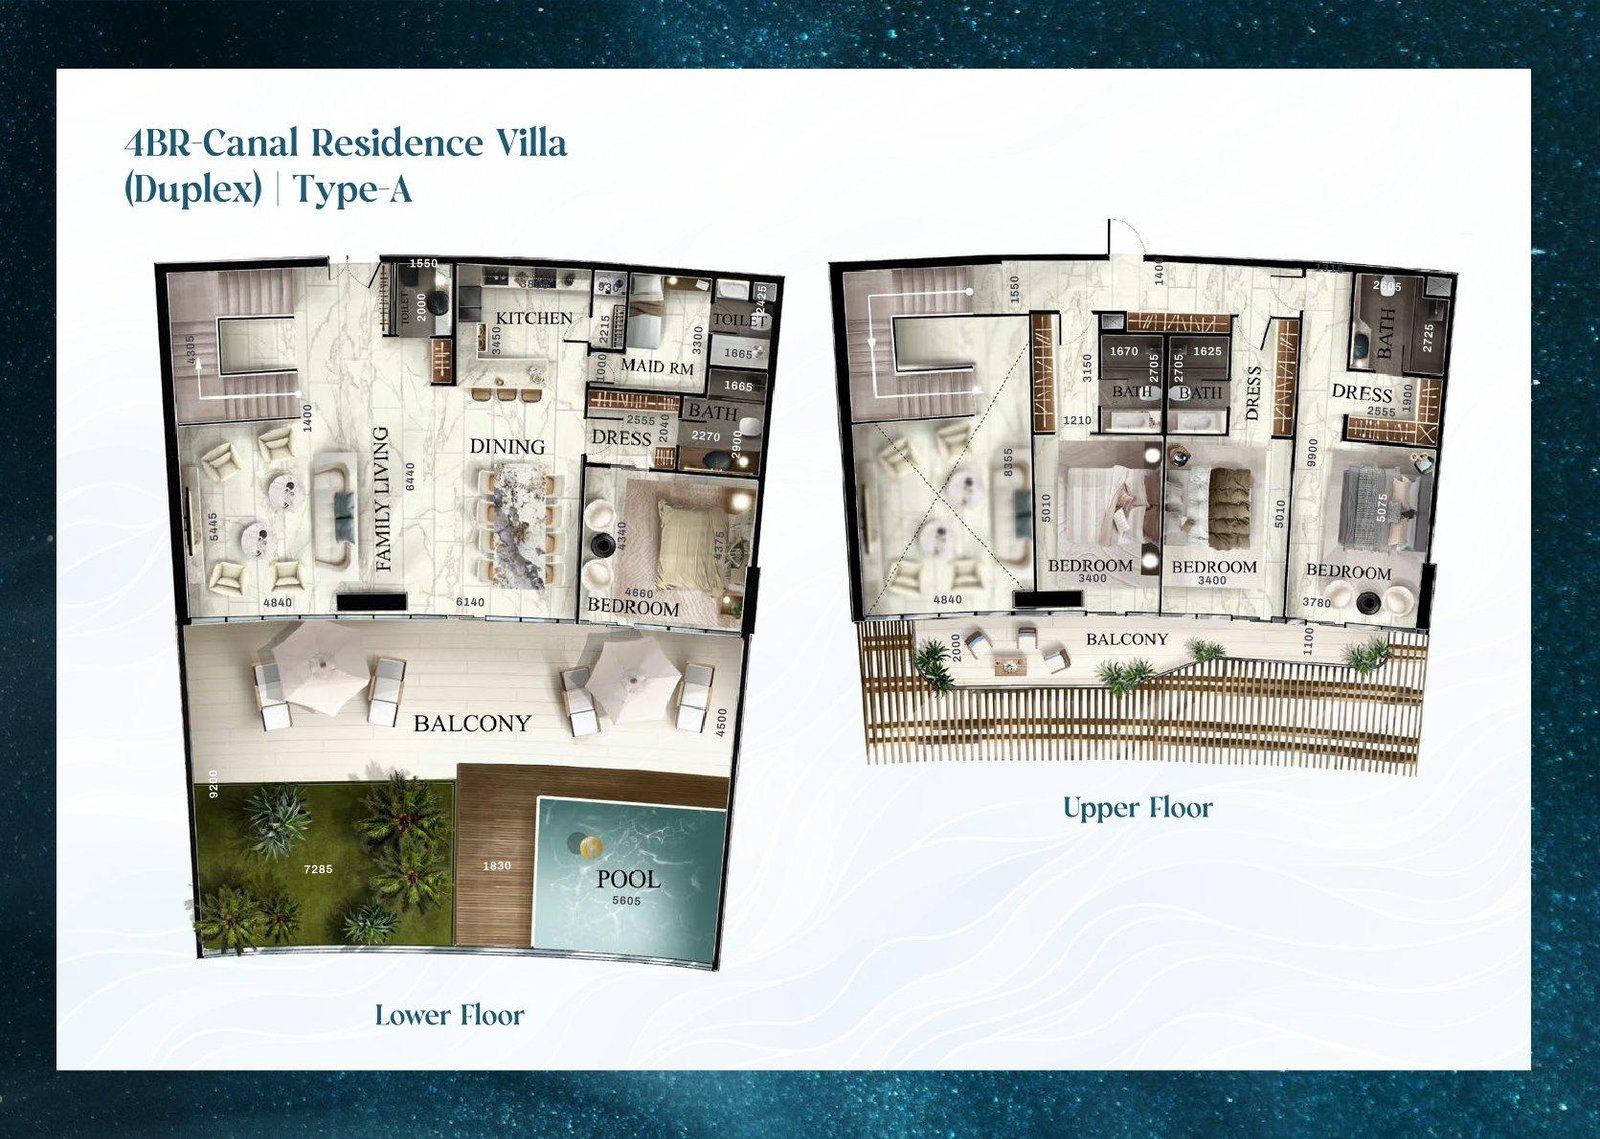
4 Bedroom Villa (Duplex) | Type-A
An ultra-luxury two-storey villa featuring a private pool, four expansive bedrooms, and sweeping canal views, offering the tower's most exclusive address.
Bedroom
4
Bathrooms
6
Parking
2
Total Area (sqft)
4757
| # | Image | Title | Bedrooms | Parking | Area |
|---|---|---|---|---|---|
| 1 |
|
Studio | Type-A | 1 | 1 | 496 |
Studio | Type-AA smartly planned studio layout combining an open living and sleeping zone with a compact kitchen, ideal for singles or investors seeking an efficient, low-maintenance waterfront home.
Bedrooms: 1
Bathrooms: 1
Parking: 1
Area: 496
|
|||||
| 2 |
|
1 Bedroom | Type-A | 1 | 1 | 625 |
1 Bedroom | Type-AA compact yet efficient layout featuring a separate bedroom, open living area, and functional kitchen, designed for young professionals seeking smart waterfront living.
Bedrooms: 1
Bathrooms: 2
Parking: 1
Area: 625
|
|||||
| 3 |
|
1 Bedroom | Type-B | 1 | 1 | 664 |
1 Bedroom | Type-BA slightly larger junior layout offering an expanded living space and bedroom area, complemented by floor-to-ceiling windows and refined finishes throughout.
Bedrooms: 1
Bathrooms: 2
Parking: 1
Area: 664
|
|||||
| 4 |
|
1 Bedroom | Type-A | 1 | 1 | 883 |
1 Bedroom | Type-AA well-proportioned layout featuring a spacious living and dining area alongside a private bedroom, framed by expansive windows overlooking the waterfront.
Bedrooms: 1
Bathrooms: 2
Parking: 1
Area: 883
|
|||||
| 5 |
|
1 Bedroom | Type-B | 1 | 1 | 951 |
1 Bedroom | Type-BA generously sized 1-bedroom layout offering an extended living space and en-suite comfort, ideal for those seeking added privacy and functionality.
Bedrooms: 1
Bathrooms: 2
Parking: 1
Area: 951
|
|||||
| 6 |
|
2 Bedroom | Type-A | 2 | 1 | 2125 |
2 Bedroom | Type-AAn expansive dual-bedroom layout featuring generous living and dining zones, ideal for small families seeking space, privacy, and panoramic waterfront views.
Bedrooms: 2
Bathrooms: 3
Parking: 1
Area: 2125
|
|||||
| 7 |
|
3 Bedroom | Type-A | 3 | 1 | 1855 |
3 Bedroom | Type-AA well-designed 3-bedroom layout featuring separate living and dining zones, ideal for modern family living with sea or skyline views.
Bedrooms: 3
Bathrooms: 4
Parking: 1
Area: 1855
|
|||||
| 8 |
|
3 Bedroom | Type-B | 3 | 1 | 2461 |
3 Bedroom | Type-BA spacious mid-range layout offering expanded living areas and three well-proportioned bedrooms, designed for families desiring extra comfort and privacy.
Bedrooms: 3
Bathrooms: 4
Parking: 1
Area: 2461
|
|||||
| 9 |
|
3 Bedroom Villa (Duplex) | Type-A | 3 | 2 | 2066 |
3 Bedroom Villa (Duplex) | Type-AA two-storey canal-facing villa featuring a private terrace and three spacious bedrooms, blending elevated privacy with elegant duplex living.
Bedrooms: 3
Bathrooms: 5
Parking: 2
Area: 2066
|
|||||
| 10 |
|
3 Bedroom Sky Villa (Duplex) | Type-B | 3 | 2 | 2481 |
3 Bedroom Sky Villa (Duplex) | Type-BA refined two-storey layout offering expanded living areas, a private terrace, and three well-proportioned bedrooms with panoramic sea views.
Bedrooms: 3
Bathrooms: 5
Parking: 2
Area: 2481
|
|||||
| 11 |
|
4 Bedroom Villa (Duplex) | Type-A | 4 | 2 | 4757 |
4 Bedroom Villa (Duplex) | Type-AAn ultra-luxury two-storey villa featuring a private pool, four expansive bedrooms, and sweeping canal views, offering the tower's most exclusive address.
Bedrooms: 4
Bathrooms: 6
Parking: 2
Area: 4757
|
|||||
No floor plans match your search.
Radiant Elite Tower Master Plans
Radiant Elite Tower Location & Attractions
Perfectly positioned on Al Reem Island in Shams Abu Dhabi, Radiant Elite Tower offers direct access to the city's most iconic landmarks, premier lifestyle destinations, and cultural hubs, delivering a seamless balance of connectivity, convenience, and coastal living
- Shams Boutik - Approximately 6 mins
- Reem Mall - Approximately 7 mins
- Abu Dhabi Mall - Approximately 10 mins
- The Galleria Al Maryah Island - Approximately 11 mins
- Al Wahda Mall - Approximately 14 mins
- Mushrif Mall - Approximately 18 mins
- Khalidiyah Mall - Approximately 22 mins
- Marina Mall Abu Dhabi - Approximately 26 mins
- Beach Rotana - Approximately 11 mins
- Four Seasons Hotel Abu Dhabi - Approximately 11 mins
- Rosewood hotel - Approximately 12 mins
- Nehal Hotel - Approximately 15 mins
- Sheraton Abu Dhabi Hotel & Resort - Approximately 15 mins
- Saadiyat Rotana Resort & Villas - Approximately 21 mins
- The St. Regis Saadiyat Island Resort - Approximately 22 mins
- Al Diar Mina Hotel - Approximately 16 mins
- Repton School RoseCampus - Approximately 3 mins
- Redwood Montessori Nursery - Approximately 5 mins
- Sunrise International School - Approximately 16 mins
- New York University Abu Dhabi - Approximately 24 mins
- Sorbonne University Abu Dhabi - Approximately 6 mins
- Liwa University Abu Dhabi - Approximately 13 mins
- Khalifa University - Approximately 19 mins
- Burger King - Approximately 2 mins
- Quince Restaurant - Approximately 4 mins
- Santorini Cafe - Approximately 3 mins
- Ventuno restaurant - Approximately 4 mins
- Thai Noodles Restaurant - Approximately 4 mins
- Arabisk Restaurant & Cafe - Approximately 8 mins
Radiant Elite Tower Nearby Landmark
Radiant Elite Tower on Al Reem Island offers unrivalled proximity to Abu Dhabi's premier lifestyle, cultural, and business destinations. Just minutes from iconic landmarks such as the Louvre Abu Dhabi and Sheikh Zayed Grand Mosque, this prestigious address places you at the very heart of it all, blending urban convenience with serene waterfront living.
FAQs
-
Where is Radiant Elite Tower located?
Radiant Elite Tower rises directly on the waterfront in the Shams Abu Dhabi district of Al Reem Island, with easy access to the canal and promenade.
-
How many units are in Radiant Elite Tower and what types are available?
The tower comprises 582 residences across 40 floors, including studios, 1, 2, and 3-bedroom apartments, alongside premium 3-bedroom and 4-bedroom duplexes.
-
What payment plan options are available?
Radiant Real Estate offers a 55/45 interest-free payment plan, with 10% due as down payment, 45% during construction, and 45% upon handover.
-
When is the expected handover?
The project is scheduled for handover in Q4 2028.
-
What amenities are offered at Radiant Elite Tower?
Residents can enjoy an infinity pool, paddle court, modern gym, nursery, kids' play area, prayer room, landscaped podium, rooftop terraces, and ground-floor retail units.
-
What are the size ranges of the different units?
Studios (496–638 sq ft), Junior 1-Bedroom (625–664 sq ft), 1-Bedroom (882–951 sq ft), 2-Bedroom (~2,125 sq ft), 3-Bedroom (1,855–4,277 sq ft), 3-Bedroom Duplex (2,066–3,312 sq ft), 4-Bedroom Duplex (4,757–4,842 sq ft)
-
What views are offered from units?
Residences frame panoramic vistas of the sea, canal, and mangroves, with higher-level duplexes offering enhanced skyline and island panoramas.
-
Is Radiant Elite Tower a freehold property?
Yes, Radiant Elite Tower is a freehold development, allowing investors and residents of all nationalities to own property outright on Al Reem Island, with full ownership rights and no restrictions based on nationality.